
Search results for "Sewing room" in Home Design Ideas

 Design Hintz Interior Design
Craft and laundry room. Perfect space to work, craft, wrap gifts and fold laundry.
Photo Credit: Caroline Merrill Real Estate Photography
Mid-sized elegant l-shaped porcelain tile utility room photo in Salt Lake City with an undermount sink, shaker cabinets, white cabinets, granite countertops, a side-by-side washer/dryer and gray walls
Mid-sized elegant l-shaped porcelain tile utility room photo in Salt Lake City with an undermount sink, shaker cabinets, white cabinets, granite countertops, a side-by-side washer/dryer and gray walls

 Morpurgo Architects
Our clients engaged Morpurgo Architects to create an area for social gatherings and a kitchen for gourmet cooking. The exterior river rock wall became a signature element in the expanded two-story space. The kitchen is furnished with professional-quality equipment; its two islands, one of which is clad in white Carrara marble, are used for family baking activities.
Above the kitchen area, a vaulted loft connected to the master bedroom provides space for sewing and crafts projects. The music room/library was designed to accommodate this talented family.
The addition to the Dutch Colonial stone house echoes the original profiles and details and is seamlessly integrated with the existing architecture.

 Majestic Home Solutions LLC
Transitional finished basement. The owners chose to create a home gym, U-shaped wet bar, living room, and add in an electric fireplace for that homey touch! By Majestic Home Solutions, LLC.
Find the right local pro for your project

 Rachel Loewen Photography
Photo: Rachel Loewen Photography © 2018 Houzz
Home office - eclectic home office idea in Chicago
Home office - eclectic home office idea in Chicago
 Susan Yeley Homes
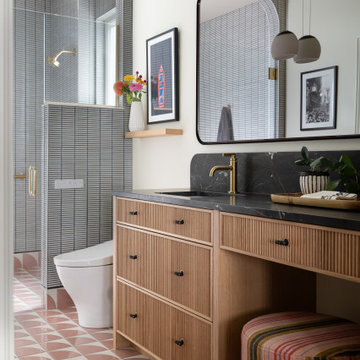
Although we touched every surface of this home, we didn’t actually move any walls. The kitchen and guest bath were gutted, the office and tv room were elaborately built-out (and also rebranded as the sewing room and the snug), and the laundry room and ensuite bath and closet were completely reworked to optimize their square footage. Still, all the spaces kept their original footprints. Insofar as the difference between the Before and After of this modestly-sized condo is striking, it is thanks to layers upon layers of color, pattern and texture, and the intimate integration of architectural and furniture finishes. We echoed the arch of the condo’s lovely front door throughout the space both architecturally and in finishes and fixtures; we created an incredibly efficient back kitchen-cum-pantry-and-laundry out of an ill-configured afterthought of a laundry and mud room; we transformed the main bath into an age-in-place oasis attached to a thoughtful and spacious closet; and we expanded (and refinished and furnished) the patio to make it much more comfortable and usable.
 Susan Yeley Homes
Although we touched every surface of this home, we didn’t actually move any walls. The kitchen and guest bath were gutted, the office and tv room were elaborately built-out (and also rebranded as the sewing room and the snug), and the laundry room and ensuite bath and closet were completely reworked to optimize their square footage. Still, all the spaces kept their original footprints. Insofar as the difference between the Before and After of this modestly-sized condo is striking, it is thanks to layers upon layers of color, pattern and texture, and the intimate integration of architectural and furniture finishes. We echoed the arch of the condo’s lovely front door throughout the space both architecturally and in finishes and fixtures; we created an incredibly efficient back kitchen-cum-pantry-and-laundry out of an ill-configured afterthought of a laundry and mud room; we transformed the main bath into an age-in-place oasis attached to a thoughtful and spacious closet; and we expanded (and refinished and furnished) the patio to make it much more comfortable and usable.

 Sew Beautiful
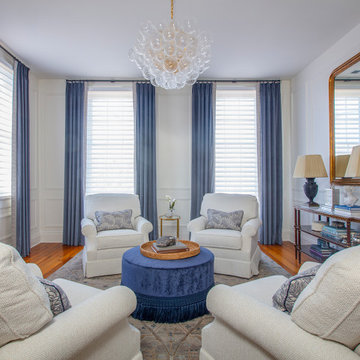
With meticulously detailed millwork and thoughtfully curated furnishings, fabrics were selected and each treatment was designed to provide a soft backdrop inside while framing the view to the outside. Functional shades in the bedrooms and bath are tucked under simple, yet detailed valances. In the master bedroom and bath, Hunter Douglas PowerView motorization provides the convenience and ease of raising and lowering the shades with just the push of a button.

Sponsored
Columbus, OH

Structural Remodeling
Franklin County's Heavy Timber Specialists | Best of Houzz 2020!
 Sew Beautiful
Steeped in history, the recently renovated interior of this home in Old Town Alexandria pays homage to its storied past while embracing modern elegance. This collaborative project artfully merges the charm of an historic residence with contemporary elements, showcasing a delicate balance of old-world character and refined sophistication.
Retaining original architectural features, the design intertwines gracefully with updated fixtures and bespoke furnishings. Draperies in updated fabrics, layered over automated Hunter Douglas Silhouette® Sheer Shades, add a timeless allure, harmonizing tradition and innovation seamlessly within the heart of this historic dwelling.
 Susan Yeley Homes
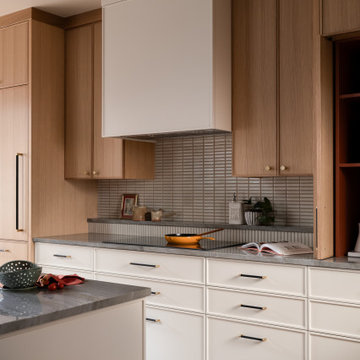
Although we touched every surface of this home, we didn’t actually move any walls. The kitchen and guest bath were gutted, the office and tv room were elaborately built-out (and also rebranded as the sewing room and the snug), and the laundry room and ensuite bath and closet were completely reworked to optimize their square footage. Still, all the spaces kept their original footprints. Insofar as the difference between the Before and After of this modestly-sized condo is striking, it is thanks to layers upon layers of color, pattern and texture, and the intimate integration of architectural and furniture finishes. We echoed the arch of the condo’s lovely front door throughout the space both architecturally and in finishes and fixtures; we created an incredibly efficient back kitchen-cum-pantry-and-laundry out of an ill-configured afterthought of a laundry and mud room; we transformed the main bath into an age-in-place oasis attached to a thoughtful and spacious closet; and we expanded (and refinished and furnished) the patio to make it much more comfortable and usable.
 Susan Yeley Homes
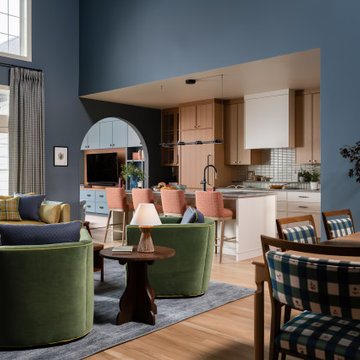
Although we touched every surface of this home, we didn’t actually move any walls. The kitchen and guest bath were gutted, the office and tv room were elaborately built-out (and also rebranded as the sewing room and the snug), and the laundry room and ensuite bath and closet were completely reworked to optimize their square footage. Still, all the spaces kept their original footprints. Insofar as the difference between the Before and After of this modestly-sized condo is striking, it is thanks to layers upon layers of color, pattern and texture, and the intimate integration of architectural and furniture finishes. We echoed the arch of the condo’s lovely front door throughout the space both architecturally and in finishes and fixtures; we created an incredibly efficient back kitchen-cum-pantry-and-laundry out of an ill-configured afterthought of a laundry and mud room; we transformed the main bath into an age-in-place oasis attached to a thoughtful and spacious closet; and we expanded (and refinished and furnished) the patio to make it much more comfortable and usable.
 Susan Yeley Homes
Although we touched every surface of this home, we didn’t actually move any walls. The kitchen and guest bath were gutted, the office and tv room were elaborately built-out (and also rebranded as the sewing room and the snug), and the laundry room and ensuite bath and closet were completely reworked to optimize their square footage. Still, all the spaces kept their original footprints. Insofar as the difference between the Before and After of this modestly-sized condo is striking, it is thanks to layers upon layers of color, pattern and texture, and the intimate integration of architectural and furniture finishes. We echoed the arch of the condo’s lovely front door throughout the space both architecturally and in finishes and fixtures; we created an incredibly efficient back kitchen-cum-pantry-and-laundry out of an ill-configured afterthought of a laundry and mud room; we transformed the main bath into an age-in-place oasis attached to a thoughtful and spacious closet; and we expanded (and refinished and furnished) the patio to make it much more comfortable and usable.
 Susan Yeley Homes
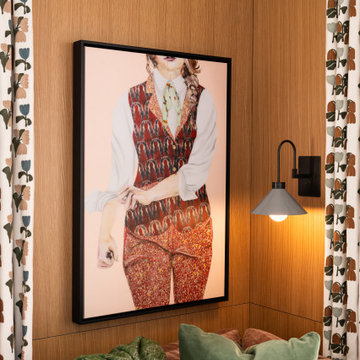
Although we touched every surface of this home, we didn’t actually move any walls. The kitchen and guest bath were gutted, the office and tv room were elaborately built-out (and also rebranded as the sewing room and the snug), and the laundry room and ensuite bath and closet were completely reworked to optimize their square footage. Still, all the spaces kept their original footprints. Insofar as the difference between the Before and After of this modestly-sized condo is striking, it is thanks to layers upon layers of color, pattern and texture, and the intimate integration of architectural and furniture finishes. We echoed the arch of the condo’s lovely front door throughout the space both architecturally and in finishes and fixtures; we created an incredibly efficient back kitchen-cum-pantry-and-laundry out of an ill-configured afterthought of a laundry and mud room; we transformed the main bath into an age-in-place oasis attached to a thoughtful and spacious closet; and we expanded (and refinished and furnished) the patio to make it much more comfortable and usable.
 Susan Yeley Homes
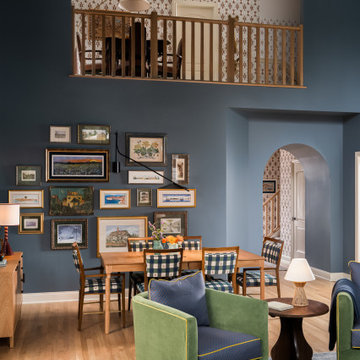
Although we touched every surface of this home, we didn’t actually move any walls. The kitchen and guest bath were gutted, the office and tv room were elaborately built-out (and also rebranded as the sewing room and the snug), and the laundry room and ensuite bath and closet were completely reworked to optimize their square footage. Still, all the spaces kept their original footprints. Insofar as the difference between the Before and After of this modestly-sized condo is striking, it is thanks to layers upon layers of color, pattern and texture, and the intimate integration of architectural and furniture finishes. We echoed the arch of the condo’s lovely front door throughout the space both architecturally and in finishes and fixtures; we created an incredibly efficient back kitchen-cum-pantry-and-laundry out of an ill-configured afterthought of a laundry and mud room; we transformed the main bath into an age-in-place oasis attached to a thoughtful and spacious closet; and we expanded (and refinished and furnished) the patio to make it much more comfortable and usable.

Sponsored
Columbus, OH

Wannemacher Interiors
Customized Award-Winning Interior Design Solutions in Franklin Cnty OH
 Susan Yeley Homes
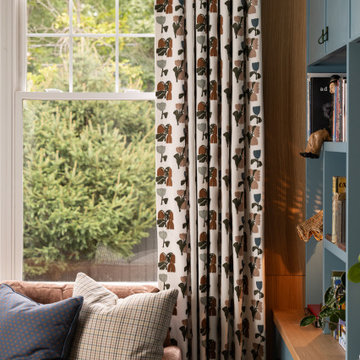
Although we touched every surface of this home, we didn’t actually move any walls. The kitchen and guest bath were gutted, the office and tv room were elaborately built-out (and also rebranded as the sewing room and the snug), and the laundry room and ensuite bath and closet were completely reworked to optimize their square footage. Still, all the spaces kept their original footprints. Insofar as the difference between the Before and After of this modestly-sized condo is striking, it is thanks to layers upon layers of color, pattern and texture, and the intimate integration of architectural and furniture finishes. We echoed the arch of the condo’s lovely front door throughout the space both architecturally and in finishes and fixtures; we created an incredibly efficient back kitchen-cum-pantry-and-laundry out of an ill-configured afterthought of a laundry and mud room; we transformed the main bath into an age-in-place oasis attached to a thoughtful and spacious closet; and we expanded (and refinished and furnished) the patio to make it much more comfortable and usable.
 Susan Yeley Homes
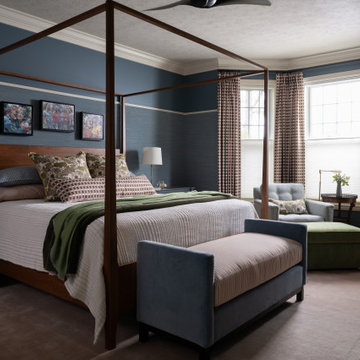
Although we touched every surface of this home, we didn’t actually move any walls. The kitchen and guest bath were gutted, the office and tv room were elaborately built-out (and also rebranded as the sewing room and the snug), and the laundry room and ensuite bath and closet were completely reworked to optimize their square footage. Still, all the spaces kept their original footprints. Insofar as the difference between the Before and After of this modestly-sized condo is striking, it is thanks to layers upon layers of color, pattern and texture, and the intimate integration of architectural and furniture finishes. We echoed the arch of the condo’s lovely front door throughout the space both architecturally and in finishes and fixtures; we created an incredibly efficient back kitchen-cum-pantry-and-laundry out of an ill-configured afterthought of a laundry and mud room; we transformed the main bath into an age-in-place oasis attached to a thoughtful and spacious closet; and we expanded (and refinished and furnished) the patio to make it much more comfortable and usable.
 Susan Yeley Homes
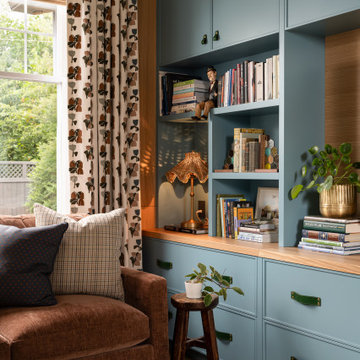
Although we touched every surface of this home, we didn’t actually move any walls. The kitchen and guest bath were gutted, the office and tv room were elaborately built-out (and also rebranded as the sewing room and the snug), and the laundry room and ensuite bath and closet were completely reworked to optimize their square footage. Still, all the spaces kept their original footprints. Insofar as the difference between the Before and After of this modestly-sized condo is striking, it is thanks to layers upon layers of color, pattern and texture, and the intimate integration of architectural and furniture finishes. We echoed the arch of the condo’s lovely front door throughout the space both architecturally and in finishes and fixtures; we created an incredibly efficient back kitchen-cum-pantry-and-laundry out of an ill-configured afterthought of a laundry and mud room; we transformed the main bath into an age-in-place oasis attached to a thoughtful and spacious closet; and we expanded (and refinished and furnished) the patio to make it much more comfortable and usable.
 Susan Yeley Homes
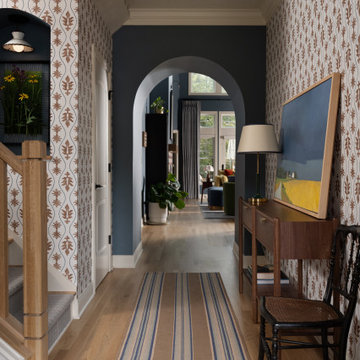
Although we touched every surface of this home, we didn’t actually move any walls. The kitchen and guest bath were gutted, the office and tv room were elaborately built-out (and also rebranded as the sewing room and the snug), and the laundry room and ensuite bath and closet were completely reworked to optimize their square footage. Still, all the spaces kept their original footprints. Insofar as the difference between the Before and After of this modestly-sized condo is striking, it is thanks to layers upon layers of color, pattern and texture, and the intimate integration of architectural and furniture finishes. We echoed the arch of the condo’s lovely front door throughout the space both architecturally and in finishes and fixtures; we created an incredibly efficient back kitchen-cum-pantry-and-laundry out of an ill-configured afterthought of a laundry and mud room; we transformed the main bath into an age-in-place oasis attached to a thoughtful and spacious closet; and we expanded (and refinished and furnished) the patio to make it much more comfortable and usable.

Sponsored
Columbus, OH
Wannemacher Interiors
Customized Award-Winning Interior Design Solutions in Franklin Cnty OH
 Susan Yeley Homes
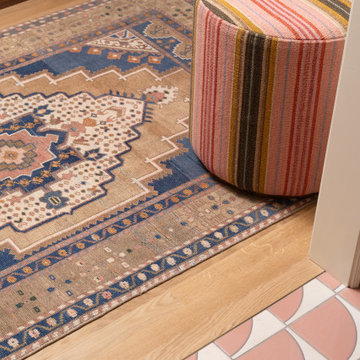
Although we touched every surface of this home, we didn’t actually move any walls. The kitchen and guest bath were gutted, the office and tv room were elaborately built-out (and also rebranded as the sewing room and the snug), and the laundry room and ensuite bath and closet were completely reworked to optimize their square footage. Still, all the spaces kept their original footprints. Insofar as the difference between the Before and After of this modestly-sized condo is striking, it is thanks to layers upon layers of color, pattern and texture, and the intimate integration of architectural and furniture finishes. We echoed the arch of the condo’s lovely front door throughout the space both architecturally and in finishes and fixtures; we created an incredibly efficient back kitchen-cum-pantry-and-laundry out of an ill-configured afterthought of a laundry and mud room; we transformed the main bath into an age-in-place oasis attached to a thoughtful and spacious closet; and we expanded (and refinished and furnished) the patio to make it much more comfortable and usable.
 May Construction, Inc.
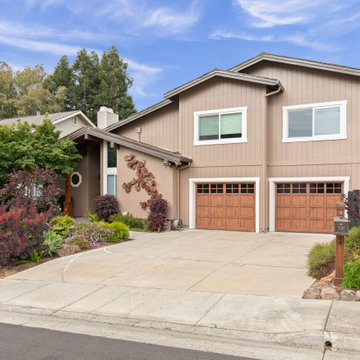
A second story addition is a transformative home project involving complex coordination of design, architecture and engineering. May Construction teamed up with brilliant Architect Kirk McKim with McKim Design Group, to ensure the layout of the new above garage second-story addition integrated seamlessly with the existing structure. Designing a smooth transition from the interior living space, adding valuable square footage, preserving the yard space and offering these creative San Jose homeowners the chance to design and customize their dream home.
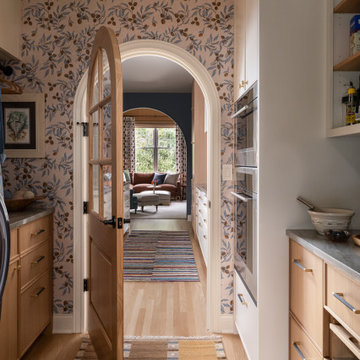 Susan Yeley Homes
Although we touched every surface of this home, we didn’t actually move any walls. The kitchen and guest bath were gutted, the office and tv room were elaborately built-out (and also rebranded as the sewing room and the snug), and the laundry room and ensuite bath and closet were completely reworked to optimize their square footage. Still, all the spaces kept their original footprints. Insofar as the difference between the Before and After of this modestly-sized condo is striking, it is thanks to layers upon layers of color, pattern and texture, and the intimate integration of architectural and furniture finishes. We echoed the arch of the condo’s lovely front door throughout the space both architecturally and in finishes and fixtures; we created an incredibly efficient back kitchen-cum-pantry-and-laundry out of an ill-configured afterthought of a laundry and mud room; we transformed the main bath into an age-in-place oasis attached to a thoughtful and spacious closet; and we expanded (and refinished and furnished) the patio to make it much more comfortable and usable.
210