
Search results for "Sewing room" in Home Design Ideas
 Susan Yeley Homes
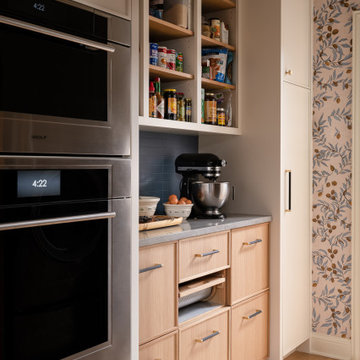
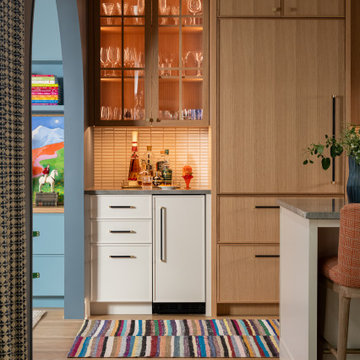
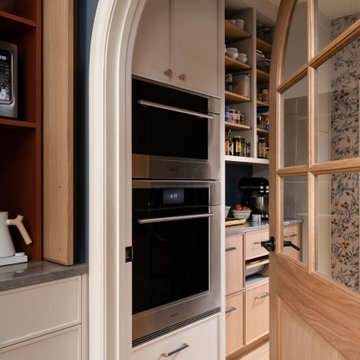
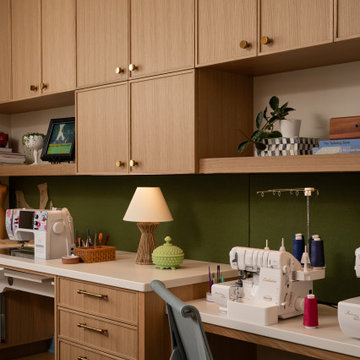
Although we touched every surface of this home, we didn’t actually move any walls. The kitchen and guest bath were gutted, the office and tv room were elaborately built-out (and also rebranded as the sewing room and the snug), and the laundry room and ensuite bath and closet were completely reworked to optimize their square footage. Still, all the spaces kept their original footprints. Insofar as the difference between the Before and After of this modestly-sized condo is striking, it is thanks to layers upon layers of color, pattern and texture, and the intimate integration of architectural and furniture finishes. We echoed the arch of the condo’s lovely front door throughout the space both architecturally and in finishes and fixtures; we created an incredibly efficient back kitchen-cum-pantry-and-laundry out of an ill-configured afterthought of a laundry and mud room; we transformed the main bath into an age-in-place oasis attached to a thoughtful and spacious closet; and we expanded (and refinished and furnished) the patio to make it much more comfortable and usable.
 Susan Yeley Homes
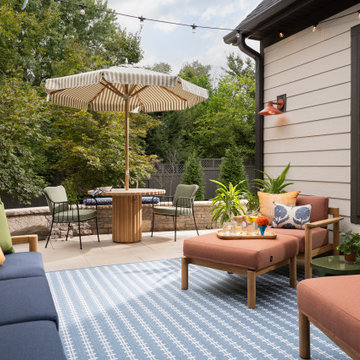
Although we touched every surface of this home, we didn’t actually move any walls. The kitchen and guest bath were gutted, the office and tv room were elaborately built-out (and also rebranded as the sewing room and the snug), and the laundry room and ensuite bath and closet were completely reworked to optimize their square footage. Still, all the spaces kept their original footprints. Insofar as the difference between the Before and After of this modestly-sized condo is striking, it is thanks to layers upon layers of color, pattern and texture, and the intimate integration of architectural and furniture finishes. We echoed the arch of the condo’s lovely front door throughout the space both architecturally and in finishes and fixtures; we created an incredibly efficient back kitchen-cum-pantry-and-laundry out of an ill-configured afterthought of a laundry and mud room; we transformed the main bath into an age-in-place oasis attached to a thoughtful and spacious closet; and we expanded (and refinished and furnished) the patio to make it much more comfortable and usable.
 Susan Yeley Homes
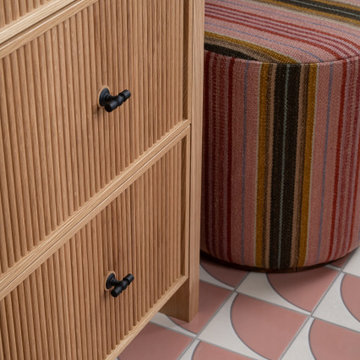
Although we touched every surface of this home, we didn’t actually move any walls. The kitchen and guest bath were gutted, the office and tv room were elaborately built-out (and also rebranded as the sewing room and the snug), and the laundry room and ensuite bath and closet were completely reworked to optimize their square footage. Still, all the spaces kept their original footprints. Insofar as the difference between the Before and After of this modestly-sized condo is striking, it is thanks to layers upon layers of color, pattern and texture, and the intimate integration of architectural and furniture finishes. We echoed the arch of the condo’s lovely front door throughout the space both architecturally and in finishes and fixtures; we created an incredibly efficient back kitchen-cum-pantry-and-laundry out of an ill-configured afterthought of a laundry and mud room; we transformed the main bath into an age-in-place oasis attached to a thoughtful and spacious closet; and we expanded (and refinished and furnished) the patio to make it much more comfortable and usable.
Find the right local pro for your project

 Rachel Loewen Photography
Photo: Rachel Loewen Photography © 2018 Houzz
Transitional freestanding desk medium tone wood floor and brown floor home office photo in Chicago with white walls
Transitional freestanding desk medium tone wood floor and brown floor home office photo in Chicago with white walls

 User
Inspiration for a small craftsman built-in desk carpeted craft room remodel in Chicago with blue walls and no fireplace
 Susan Yeley Homes
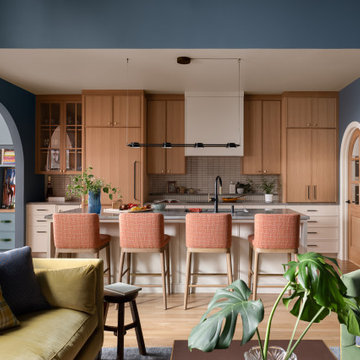
Although we touched every surface of this home, we didn’t actually move any walls. The kitchen and guest bath were gutted, the office and tv room were elaborately built-out (and also rebranded as the sewing room and the snug), and the laundry room and ensuite bath and closet were completely reworked to optimize their square footage. Still, all the spaces kept their original footprints. Insofar as the difference between the Before and After of this modestly-sized condo is striking, it is thanks to layers upon layers of color, pattern and texture, and the intimate integration of architectural and furniture finishes. We echoed the arch of the condo’s lovely front door throughout the space both architecturally and in finishes and fixtures; we created an incredibly efficient back kitchen-cum-pantry-and-laundry out of an ill-configured afterthought of a laundry and mud room; we transformed the main bath into an age-in-place oasis attached to a thoughtful and spacious closet; and we expanded (and refinished and furnished) the patio to make it much more comfortable and usable.
 Susan Yeley Homes
Although we touched every surface of this home, we didn’t actually move any walls. The kitchen and guest bath were gutted, the office and tv room were elaborately built-out (and also rebranded as the sewing room and the snug), and the laundry room and ensuite bath and closet were completely reworked to optimize their square footage. Still, all the spaces kept their original footprints. Insofar as the difference between the Before and After of this modestly-sized condo is striking, it is thanks to layers upon layers of color, pattern and texture, and the intimate integration of architectural and furniture finishes. We echoed the arch of the condo’s lovely front door throughout the space both architecturally and in finishes and fixtures; we created an incredibly efficient back kitchen-cum-pantry-and-laundry out of an ill-configured afterthought of a laundry and mud room; we transformed the main bath into an age-in-place oasis attached to a thoughtful and spacious closet; and we expanded (and refinished and furnished) the patio to make it much more comfortable and usable.


 Susan Yeley Homes
Although we touched every surface of this home, we didn’t actually move any walls. The kitchen and guest bath were gutted, the office and tv room were elaborately built-out (and also rebranded as the sewing room and the snug), and the laundry room and ensuite bath and closet were completely reworked to optimize their square footage. Still, all the spaces kept their original footprints. Insofar as the difference between the Before and After of this modestly-sized condo is striking, it is thanks to layers upon layers of color, pattern and texture, and the intimate integration of architectural and furniture finishes. We echoed the arch of the condo’s lovely front door throughout the space both architecturally and in finishes and fixtures; we created an incredibly efficient back kitchen-cum-pantry-and-laundry out of an ill-configured afterthought of a laundry and mud room; we transformed the main bath into an age-in-place oasis attached to a thoughtful and spacious closet; and we expanded (and refinished and furnished) the patio to make it much more comfortable and usable.
 May Construction, Inc.
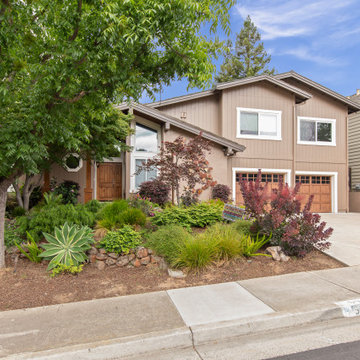
A second story addition is a transformative home project involving complex coordination of design, architecture and engineering. May Construction teamed up with brilliant Architect Kirk McKim with McKim Design Group, to ensure the layout of the new above garage second-story addition integrated seamlessly with the existing structure. Designing a smooth transition from the interior living space, adding valuable square footage, preserving the yard space and offering these creative San Jose homeowners the chance to design and customize their dream home.
 Susan Yeley Homes
Although we touched every surface of this home, we didn’t actually move any walls. The kitchen and guest bath were gutted, the office and tv room were elaborately built-out (and also rebranded as the sewing room and the snug), and the laundry room and ensuite bath and closet were completely reworked to optimize their square footage. Still, all the spaces kept their original footprints. Insofar as the difference between the Before and After of this modestly-sized condo is striking, it is thanks to layers upon layers of color, pattern and texture, and the intimate integration of architectural and furniture finishes. We echoed the arch of the condo’s lovely front door throughout the space both architecturally and in finishes and fixtures; we created an incredibly efficient back kitchen-cum-pantry-and-laundry out of an ill-configured afterthought of a laundry and mud room; we transformed the main bath into an age-in-place oasis attached to a thoughtful and spacious closet; and we expanded (and refinished and furnished) the patio to make it much more comfortable and usable.
 Susan Yeley Homes
Although we touched every surface of this home, we didn’t actually move any walls. The kitchen and guest bath were gutted, the office and tv room were elaborately built-out (and also rebranded as the sewing room and the snug), and the laundry room and ensuite bath and closet were completely reworked to optimize their square footage. Still, all the spaces kept their original footprints. Insofar as the difference between the Before and After of this modestly-sized condo is striking, it is thanks to layers upon layers of color, pattern and texture, and the intimate integration of architectural and furniture finishes. We echoed the arch of the condo’s lovely front door throughout the space both architecturally and in finishes and fixtures; we created an incredibly efficient back kitchen-cum-pantry-and-laundry out of an ill-configured afterthought of a laundry and mud room; we transformed the main bath into an age-in-place oasis attached to a thoughtful and spacious closet; and we expanded (and refinished and furnished) the patio to make it much more comfortable and usable.
 Susan Yeley Homes
Although we touched every surface of this home, we didn’t actually move any walls. The kitchen and guest bath were gutted, the office and tv room were elaborately built-out (and also rebranded as the sewing room and the snug), and the laundry room and ensuite bath and closet were completely reworked to optimize their square footage. Still, all the spaces kept their original footprints. Insofar as the difference between the Before and After of this modestly-sized condo is striking, it is thanks to layers upon layers of color, pattern and texture, and the intimate integration of architectural and furniture finishes. We echoed the arch of the condo’s lovely front door throughout the space both architecturally and in finishes and fixtures; we created an incredibly efficient back kitchen-cum-pantry-and-laundry out of an ill-configured afterthought of a laundry and mud room; we transformed the main bath into an age-in-place oasis attached to a thoughtful and spacious closet; and we expanded (and refinished and furnished) the patio to make it much more comfortable and usable.
 Susan Yeley Homes
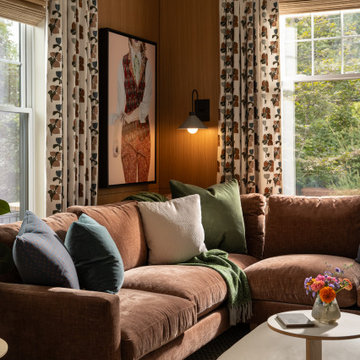
Although we touched every surface of this home, we didn’t actually move any walls. The kitchen and guest bath were gutted, the office and tv room were elaborately built-out (and also rebranded as the sewing room and the snug), and the laundry room and ensuite bath and closet were completely reworked to optimize their square footage. Still, all the spaces kept their original footprints. Insofar as the difference between the Before and After of this modestly-sized condo is striking, it is thanks to layers upon layers of color, pattern and texture, and the intimate integration of architectural and furniture finishes. We echoed the arch of the condo’s lovely front door throughout the space both architecturally and in finishes and fixtures; we created an incredibly efficient back kitchen-cum-pantry-and-laundry out of an ill-configured afterthought of a laundry and mud room; we transformed the main bath into an age-in-place oasis attached to a thoughtful and spacious closet; and we expanded (and refinished and furnished) the patio to make it much more comfortable and usable.

Sponsored
Delaware, OH

Buckeye Basements, Inc.
Central Ohio's Basement Finishing ExpertsBest Of Houzz '13-'21
 Susan Yeley Homes
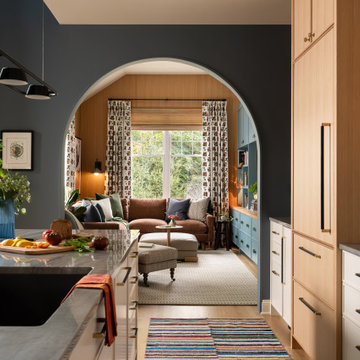
Although we touched every surface of this home, we didn’t actually move any walls. The kitchen and guest bath were gutted, the office and tv room were elaborately built-out (and also rebranded as the sewing room and the snug), and the laundry room and ensuite bath and closet were completely reworked to optimize their square footage. Still, all the spaces kept their original footprints. Insofar as the difference between the Before and After of this modestly-sized condo is striking, it is thanks to layers upon layers of color, pattern and texture, and the intimate integration of architectural and furniture finishes. We echoed the arch of the condo’s lovely front door throughout the space both architecturally and in finishes and fixtures; we created an incredibly efficient back kitchen-cum-pantry-and-laundry out of an ill-configured afterthought of a laundry and mud room; we transformed the main bath into an age-in-place oasis attached to a thoughtful and spacious closet; and we expanded (and refinished and furnished) the patio to make it much more comfortable and usable.
 Susan Yeley Homes
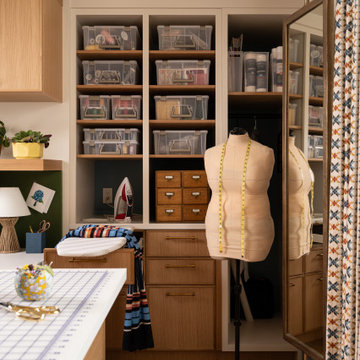
Although we touched every surface of this home, we didn’t actually move any walls. The kitchen and guest bath were gutted, the office and tv room were elaborately built-out (and also rebranded as the sewing room and the snug), and the laundry room and ensuite bath and closet were completely reworked to optimize their square footage. Still, all the spaces kept their original footprints. Insofar as the difference between the Before and After of this modestly-sized condo is striking, it is thanks to layers upon layers of color, pattern and texture, and the intimate integration of architectural and furniture finishes. We echoed the arch of the condo’s lovely front door throughout the space both architecturally and in finishes and fixtures; we created an incredibly efficient back kitchen-cum-pantry-and-laundry out of an ill-configured afterthought of a laundry and mud room; we transformed the main bath into an age-in-place oasis attached to a thoughtful and spacious closet; and we expanded (and refinished and furnished) the patio to make it much more comfortable and usable.
 Susan Yeley Homes
Although we touched every surface of this home, we didn’t actually move any walls. The kitchen and guest bath were gutted, the office and tv room were elaborately built-out (and also rebranded as the sewing room and the snug), and the laundry room and ensuite bath and closet were completely reworked to optimize their square footage. Still, all the spaces kept their original footprints. Insofar as the difference between the Before and After of this modestly-sized condo is striking, it is thanks to layers upon layers of color, pattern and texture, and the intimate integration of architectural and furniture finishes. We echoed the arch of the condo’s lovely front door throughout the space both architecturally and in finishes and fixtures; we created an incredibly efficient back kitchen-cum-pantry-and-laundry out of an ill-configured afterthought of a laundry and mud room; we transformed the main bath into an age-in-place oasis attached to a thoughtful and spacious closet; and we expanded (and refinished and furnished) the patio to make it much more comfortable and usable.
 Wellborn Cabinet, Inc.
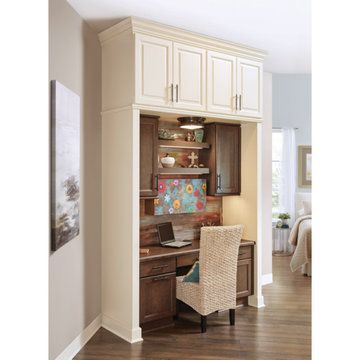
As more and more people begin working from home and many schools are shifting to a virtual learning environment, desk space is becoming a necessity but not every homeowner has an entire room to devote to a home office. Both designers and homeowners have started to rethink what an office could be. From redesigning an alcove of a living room or bedroom to repurposing a spare closet, the idea to create a workspace the entire family can use comes to life with Wellborn Cabinet. This multi-purpose design could function as a home office for those who telecommute, a virtual classroom or homework center for children, a crafting area, or a sewing space. Being merely five feet wide, this re-imagined area is intended to be both beautiful and packed with function.
Our designer chose a Millbrook door style in Cherry finished in a Drift stain for the base cabinets as well as the middle wall cabinets complete with matching finished ends. For the upper tall cabinets, a complimentary Bedford Square door style in Maple shows our Divinity paint finish.

Sponsored
Delaware, OH
Buckeye Basements, Inc.
Central Ohio's Basement Finishing ExpertsBest Of Houzz '13-'21

 Majestic Home Solutions LLC
Transitional finished basement. The owners chose to create a home gym, U-shaped wet bar, living room, and add in an electric fireplace for that homey touch! By Majestic Home Solutions, LLC.


 JAZ Design, Inc.
The remote control for the kitchen window shade can pop out of the fixed wall mount base or be used as is in place.
Photo by: Liz Cordosa
Inspiration for a mid-sized transitional l-shaped medium tone wood floor enclosed kitchen remodel in Boston with an undermount sink, shaker cabinets, white cabinets, stainless steel countertops, white backsplash, subway tile backsplash, stainless steel appliances and an island
Inspiration for a mid-sized transitional l-shaped medium tone wood floor enclosed kitchen remodel in Boston with an undermount sink, shaker cabinets, white cabinets, stainless steel countertops, white backsplash, subway tile backsplash, stainless steel appliances and an island
211