
Search results for "Sewing room" in Home Design Ideas
 Susan Yeley Homes
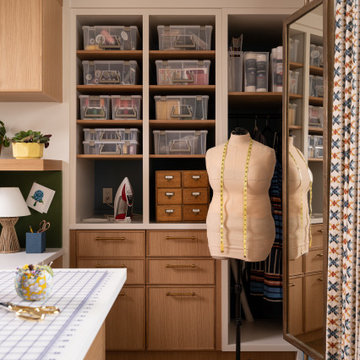
Although we touched every surface of this home, we didn’t actually move any walls. The kitchen and guest bath were gutted, the office and tv room were elaborately built-out (and also rebranded as the sewing room and the snug), and the laundry room and ensuite bath and closet were completely reworked to optimize their square footage. Still, all the spaces kept their original footprints. Insofar as the difference between the Before and After of this modestly-sized condo is striking, it is thanks to layers upon layers of color, pattern and texture, and the intimate integration of architectural and furniture finishes. We echoed the arch of the condo’s lovely front door throughout the space both architecturally and in finishes and fixtures; we created an incredibly efficient back kitchen-cum-pantry-and-laundry out of an ill-configured afterthought of a laundry and mud room; we transformed the main bath into an age-in-place oasis attached to a thoughtful and spacious closet; and we expanded (and refinished and furnished) the patio to make it much more comfortable and usable.
 Susan Yeley Homes
Although we touched every surface of this home, we didn’t actually move any walls. The kitchen and guest bath were gutted, the office and tv room were elaborately built-out (and also rebranded as the sewing room and the snug), and the laundry room and ensuite bath and closet were completely reworked to optimize their square footage. Still, all the spaces kept their original footprints. Insofar as the difference between the Before and After of this modestly-sized condo is striking, it is thanks to layers upon layers of color, pattern and texture, and the intimate integration of architectural and furniture finishes. We echoed the arch of the condo’s lovely front door throughout the space both architecturally and in finishes and fixtures; we created an incredibly efficient back kitchen-cum-pantry-and-laundry out of an ill-configured afterthought of a laundry and mud room; we transformed the main bath into an age-in-place oasis attached to a thoughtful and spacious closet; and we expanded (and refinished and furnished) the patio to make it much more comfortable and usable.
 Susan Yeley Homes
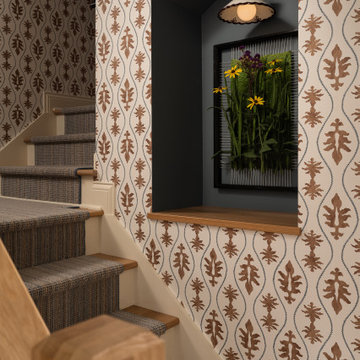
Although we touched every surface of this home, we didn’t actually move any walls. The kitchen and guest bath were gutted, the office and tv room were elaborately built-out (and also rebranded as the sewing room and the snug), and the laundry room and ensuite bath and closet were completely reworked to optimize their square footage. Still, all the spaces kept their original footprints. Insofar as the difference between the Before and After of this modestly-sized condo is striking, it is thanks to layers upon layers of color, pattern and texture, and the intimate integration of architectural and furniture finishes. We echoed the arch of the condo’s lovely front door throughout the space both architecturally and in finishes and fixtures; we created an incredibly efficient back kitchen-cum-pantry-and-laundry out of an ill-configured afterthought of a laundry and mud room; we transformed the main bath into an age-in-place oasis attached to a thoughtful and spacious closet; and we expanded (and refinished and furnished) the patio to make it much more comfortable and usable.
Find the right local pro for your project
 Susan Yeley Homes
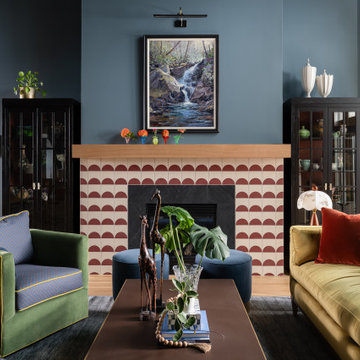
Although we touched every surface of this home, we didn’t actually move any walls. The kitchen and guest bath were gutted, the office and tv room were elaborately built-out (and also rebranded as the sewing room and the snug), and the laundry room and ensuite bath and closet were completely reworked to optimize their square footage. Still, all the spaces kept their original footprints. Insofar as the difference between the Before and After of this modestly-sized condo is striking, it is thanks to layers upon layers of color, pattern and texture, and the intimate integration of architectural and furniture finishes. We echoed the arch of the condo’s lovely front door throughout the space both architecturally and in finishes and fixtures; we created an incredibly efficient back kitchen-cum-pantry-and-laundry out of an ill-configured afterthought of a laundry and mud room; we transformed the main bath into an age-in-place oasis attached to a thoughtful and spacious closet; and we expanded (and refinished and furnished) the patio to make it much more comfortable and usable.

 Mauk Cabinets by Design
Laundry closet - large modern u-shaped ceramic tile laundry closet idea with an undermount sink, shaker cabinets, dark wood cabinets, granite countertops, beige walls and a side-by-side washer/dryer

 Liv4 Architecture
Scott Amundson
Sunroom - rustic medium tone wood floor sunroom idea in Minneapolis with a standard fireplace and a stone fireplace
Sunroom - rustic medium tone wood floor sunroom idea in Minneapolis with a standard fireplace and a stone fireplace

 Something Sew Unique, LLC
oversized flat roman shade/valance with contrast banding over a large bank of kitchen windows above the sink
Kitchen - large traditional kitchen idea in Austin
Kitchen - large traditional kitchen idea in Austin


 Something Sew Unique, LLC
oversized flat roman shade/valance with contrast banding over a large bank of kitchen windows above the sink
Large elegant kitchen photo in Austin
Large elegant kitchen photo in Austin

 Rariden Schumacher Mio & Co.
Copyright: Mia Photography, Inc / Chris Kattola
Trendy home office photo in Detroit with white walls
Trendy home office photo in Detroit with white walls

 User
Charlie Neuman Photography
Example of a mid-sized trendy ceramic tile enclosed dining room design in San Diego with beige walls and no fireplace
Example of a mid-sized trendy ceramic tile enclosed dining room design in San Diego with beige walls and no fireplace

 The Red Shutters - Marina Case
We designed this built in bookcase outside the Master Bedroom so that the owner could easily access her favorite reading material. The canopy bed makes her still feel like a princess.
 Susan Yeley Homes
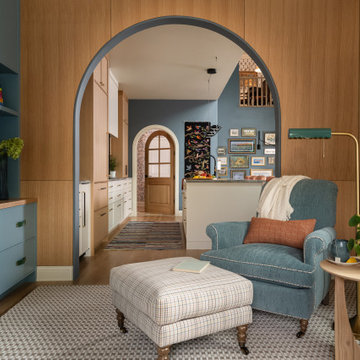
Although we touched every surface of this home, we didn’t actually move any walls. The kitchen and guest bath were gutted, the office and tv room were elaborately built-out (and also rebranded as the sewing room and the snug), and the laundry room and ensuite bath and closet were completely reworked to optimize their square footage. Still, all the spaces kept their original footprints. Insofar as the difference between the Before and After of this modestly-sized condo is striking, it is thanks to layers upon layers of color, pattern and texture, and the intimate integration of architectural and furniture finishes. We echoed the arch of the condo’s lovely front door throughout the space both architecturally and in finishes and fixtures; we created an incredibly efficient back kitchen-cum-pantry-and-laundry out of an ill-configured afterthought of a laundry and mud room; we transformed the main bath into an age-in-place oasis attached to a thoughtful and spacious closet; and we expanded (and refinished and furnished) the patio to make it much more comfortable and usable.
 Susan Yeley Homes
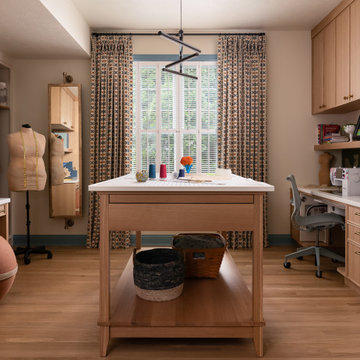
Although we touched every surface of this home, we didn’t actually move any walls. The kitchen and guest bath were gutted, the office and tv room were elaborately built-out (and also rebranded as the sewing room and the snug), and the laundry room and ensuite bath and closet were completely reworked to optimize their square footage. Still, all the spaces kept their original footprints. Insofar as the difference between the Before and After of this modestly-sized condo is striking, it is thanks to layers upon layers of color, pattern and texture, and the intimate integration of architectural and furniture finishes. We echoed the arch of the condo’s lovely front door throughout the space both architecturally and in finishes and fixtures; we created an incredibly efficient back kitchen-cum-pantry-and-laundry out of an ill-configured afterthought of a laundry and mud room; we transformed the main bath into an age-in-place oasis attached to a thoughtful and spacious closet; and we expanded (and refinished and furnished) the patio to make it much more comfortable and usable.

 Susan Yeley Homes
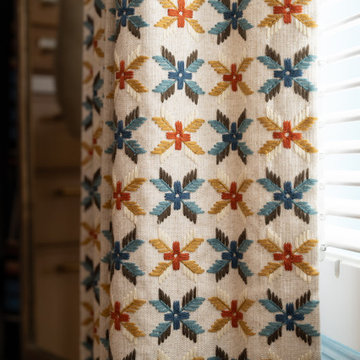
Although we touched every surface of this home, we didn’t actually move any walls. The kitchen and guest bath were gutted, the office and tv room were elaborately built-out (and also rebranded as the sewing room and the snug), and the laundry room and ensuite bath and closet were completely reworked to optimize their square footage. Still, all the spaces kept their original footprints. Insofar as the difference between the Before and After of this modestly-sized condo is striking, it is thanks to layers upon layers of color, pattern and texture, and the intimate integration of architectural and furniture finishes. We echoed the arch of the condo’s lovely front door throughout the space both architecturally and in finishes and fixtures; we created an incredibly efficient back kitchen-cum-pantry-and-laundry out of an ill-configured afterthought of a laundry and mud room; we transformed the main bath into an age-in-place oasis attached to a thoughtful and spacious closet; and we expanded (and refinished and furnished) the patio to make it much more comfortable and usable.
 Susan Yeley Homes
Although we touched every surface of this home, we didn’t actually move any walls. The kitchen and guest bath were gutted, the office and tv room were elaborately built-out (and also rebranded as the sewing room and the snug), and the laundry room and ensuite bath and closet were completely reworked to optimize their square footage. Still, all the spaces kept their original footprints. Insofar as the difference between the Before and After of this modestly-sized condo is striking, it is thanks to layers upon layers of color, pattern and texture, and the intimate integration of architectural and furniture finishes. We echoed the arch of the condo’s lovely front door throughout the space both architecturally and in finishes and fixtures; we created an incredibly efficient back kitchen-cum-pantry-and-laundry out of an ill-configured afterthought of a laundry and mud room; we transformed the main bath into an age-in-place oasis attached to a thoughtful and spacious closet; and we expanded (and refinished and furnished) the patio to make it much more comfortable and usable.
 May Construction, Inc.
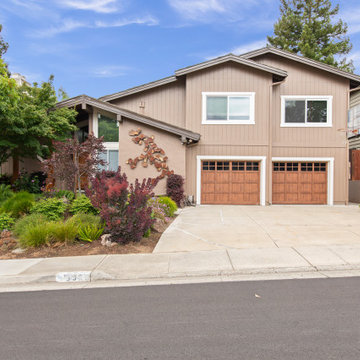
A second story addition is a transformative home project involving complex coordination of design, architecture and engineering. May Construction teamed up with brilliant Architect Kirk McKim with McKim Design Group, to ensure the layout of the new above garage second-story addition integrated seamlessly with the existing structure. Designing a smooth transition from the interior living space, adding valuable square footage, preserving the yard space and offering these creative San Jose homeowners the chance to design and customize their dream home.

 Sabrina Alfin Interiors
Dean J. Birinyi Photography
Bedroom - mid-sized transitional master medium tone wood floor and brown floor bedroom idea in San Francisco with blue walls
Bedroom - mid-sized transitional master medium tone wood floor and brown floor bedroom idea in San Francisco with blue walls

Sponsored
Columbus, OH

Hope Restoration & General Contracting
Columbus Design-Build, Kitchen & Bath Remodeling, Historic Renovations

 Majestic Home Solutions LLC
Transitional finished basement. The owners chose to create a home gym, U-shaped wet bar, living room, and add in an electric fireplace for that homey touch! By Majestic Home Solutions, LLC.
 Susan Yeley Homes
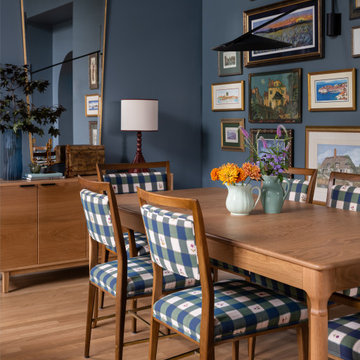
Although we touched every surface of this home, we didn’t actually move any walls. The kitchen and guest bath were gutted, the office and tv room were elaborately built-out (and also rebranded as the sewing room and the snug), and the laundry room and ensuite bath and closet were completely reworked to optimize their square footage. Still, all the spaces kept their original footprints. Insofar as the difference between the Before and After of this modestly-sized condo is striking, it is thanks to layers upon layers of color, pattern and texture, and the intimate integration of architectural and furniture finishes. We echoed the arch of the condo’s lovely front door throughout the space both architecturally and in finishes and fixtures; we created an incredibly efficient back kitchen-cum-pantry-and-laundry out of an ill-configured afterthought of a laundry and mud room; we transformed the main bath into an age-in-place oasis attached to a thoughtful and spacious closet; and we expanded (and refinished and furnished) the patio to make it much more comfortable and usable.
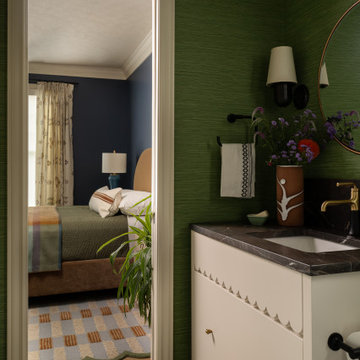 Susan Yeley Homes
Although we touched every surface of this home, we didn’t actually move any walls. The kitchen and guest bath were gutted, the office and tv room were elaborately built-out (and also rebranded as the sewing room and the snug), and the laundry room and ensuite bath and closet were completely reworked to optimize their square footage. Still, all the spaces kept their original footprints. Insofar as the difference between the Before and After of this modestly-sized condo is striking, it is thanks to layers upon layers of color, pattern and texture, and the intimate integration of architectural and furniture finishes. We echoed the arch of the condo’s lovely front door throughout the space both architecturally and in finishes and fixtures; we created an incredibly efficient back kitchen-cum-pantry-and-laundry out of an ill-configured afterthought of a laundry and mud room; we transformed the main bath into an age-in-place oasis attached to a thoughtful and spacious closet; and we expanded (and refinished and furnished) the patio to make it much more comfortable and usable.
209