
Search results for "Sewing room" in Home Design Ideas

 Rikki Snyder
Photo: Rikki Snyder © 2014 Houzz
Inspiration for a shabby-chic style freestanding desk medium tone wood floor home studio remodel in New York with white walls and a standard fireplace
Inspiration for a shabby-chic style freestanding desk medium tone wood floor home studio remodel in New York with white walls and a standard fireplace


 Kathie Karsnia Interiors
Riverfront Luxury Home
Sewing Room
Home design - transitional home design idea in Minneapolis
Home design - transitional home design idea in Minneapolis
Find the right local pro for your project

 PureHaven Homes
A charming laundry room doubling as a craft room or office with cabinets creating a cheerful vibe add to the personality of this mountain home.
Example of a classic u-shaped brown floor utility room design in Salt Lake City with an undermount sink, shaker cabinets, green cabinets, beige walls, a side-by-side washer/dryer and white countertops
Example of a classic u-shaped brown floor utility room design in Salt Lake City with an undermount sink, shaker cabinets, green cabinets, beige walls, a side-by-side washer/dryer and white countertops


 User
Joe Worsley, photographer
Craft room - mid-sized traditional built-in desk craft room idea in Sacramento
Craft room - mid-sized traditional built-in desk craft room idea in Sacramento


Sponsored
Columbus, OH

Wannemacher Interiors
Customized Award-Winning Interior Design Solutions in Franklin Cnty OH

 Dave Dellinger Photo
Example of a beach style built-in desk medium tone wood floor and brown floor home office design in New York with white walls

 Dezign Sewing, Inc.
Interior design by Mitchell Channon Design, Window treatments measured, executed, and installed by Dezign Sewing Inc.
Inspiration for a large timeless master dark wood floor bedroom remodel in Chicago with beige walls, a standard fireplace and a stone fireplace
Inspiration for a large timeless master dark wood floor bedroom remodel in Chicago with beige walls, a standard fireplace and a stone fireplace
 Sew Beautiful
Warm neutrals with accents of blue and green create an inviting hang out space for the whole family, including all their pets. A textured casement sheer was used in the operable roman shades and traversing panels, which softly filter the light when drawn closed.
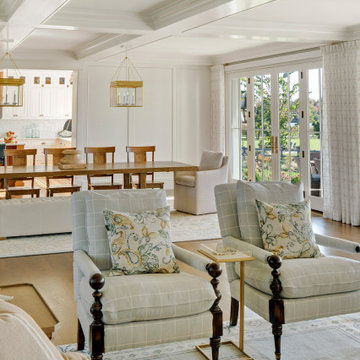
On the wall of windows in this spacious living/dining room, stationary draperies in a neutral diamond patterned sheer softly frame the view. Roller screen shades, hidden in a fabric wrapped cassette, provide a respite from the harsh afternoon sun when lowered.
Board mounted, inverted box pleat panels frame the elevated water views from the third floor office.
The cozy cushioned window nook in the attic bedroom creates an inviting place to sit and read. A classic ticking stripe paired with coastal blues and pops of red for the bedding, complete a timeless room designed for the grandkids and other guests.
Like flowers growing in the garden, the fabric pattern purposely placed across three operable roman shades shows off the large-scale floral. Accented with a navy tape trim, this winning combination perfectly complements the bright and sunny kitchen of this waterfront estate.
As featured in What’s Up Magazine.

 BiglarKinyan Design Planning Inc.
BiglarKinyan Design - Toronto
Inspiration for a mid-sized transitional master light wood floor bedroom remodel in Toronto with white walls and no fireplace
Inspiration for a mid-sized transitional master light wood floor bedroom remodel in Toronto with white walls and no fireplace

 Lenton Company, Inc.
Kendal Lenton/ Lenton Company, Inc.
Inspiration for a mid-sized transitional built-in desk medium tone wood floor and brown floor craft room remodel in Los Angeles with beige walls and no fireplace
Inspiration for a mid-sized transitional built-in desk medium tone wood floor and brown floor craft room remodel in Los Angeles with beige walls and no fireplace
 Westwind Woodworkers Inc.
Michael's Photography
Home design - large craftsman freestanding desk ceramic tile home design idea in Minneapolis with yellow walls
Home design - large craftsman freestanding desk ceramic tile home design idea in Minneapolis with yellow walls

Sponsored
Columbus, OH

Hope Restoration & General Contracting
Columbus Design-Build, Kitchen & Bath Remodeling, Historic Renovations
 Design Perspective Interior Design, LLC
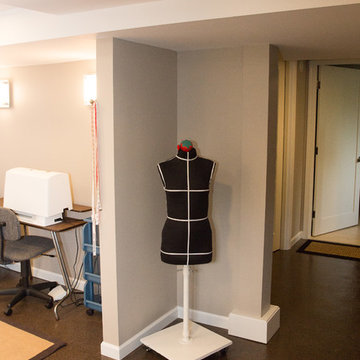
I designed and assisted the homeowners with the materials, and finish choices for this project while working at Corvallis Custom Kitchens and Baths.
Our client (and my former professor at OSU) wanted to have her basement finished. CCKB had competed a basement guest suite a few years prior and now it was time to finish the remaining space.
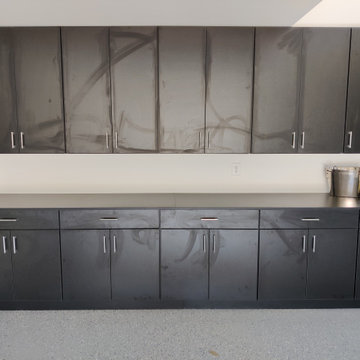
She wanted an organized area with lots of storage for her fabrics and sewing supplies, as well as a large area to set up a table for cutting fabric and laying out patterns. The basement also needed to house all of their camping and seasonal gear, as well as a workshop area for her husband.
The basement needed to have flooring that was not going to be damaged during the winters when the basement can become moist from rainfall. Out clients chose to have the cement floor painted with an epoxy material that would be easy to clean and impervious to water.
An update to the laundry area included replacing the window and re-routing the piping. Additional shelving was added for more storage.
Finally a walk-in closet was created to house our homeowners incredible vintage clothing collection away from any moisture.
LED lighting was installed in the ceiling and used for the scones. Our drywall team did an amazing job boxing in and finishing the ceiling which had numerous obstacles hanging from it and kept the ceiling to a height that was comfortable for all who come into the basement.
Our client is thrilled with the final project and has been enjoying her new sewing area.


 Straight Line Design
Home office - mid-sized modern built-in desk medium tone wood floor home office idea in Grand Rapids with green walls




 Closet Factory - Colorado
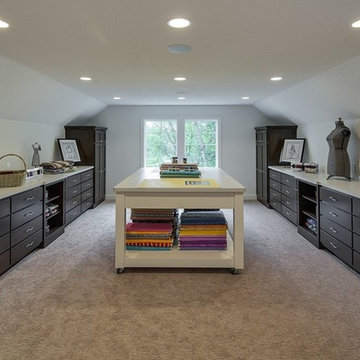
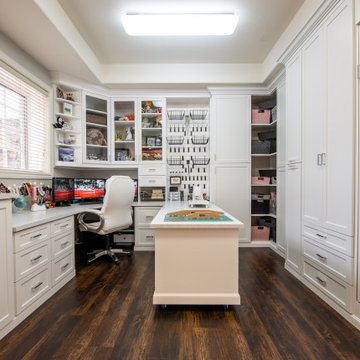
A bright, white, multipurpose guestroom/craft room/office with shaker style doors and drawers an storage in every corner. This room was custom built for the client to include storage for every craft /office item and still provide space for the occasional guest with a moveable/rolling island workspace.

 Teass \ Warren Architects
Inspiration for a contemporary detached studio / workshop shed remodel in DC Metro

 Sleeping Dog Properties, Inc.
This 4,000 square-foot private residence is located at one of the city’s most prestigious addresses: the Intercontinental of Boston. Conveniently situated downtown near the waterfront, the home offers incredible city views and easy access to Boston’s most reputable restaurants, shops, and parks. A complete, full gut renovation, this transformation brings in the most contemporary and current design flair and is punctuated with strong millwork detail. Full home automation allows for ease and comfort of day-to-day living. Premium appliance package and textured finishes in all areas of the house provide a plush look and sophisticated feel.
60