
Search results for "Shadows" in Home Design Ideas
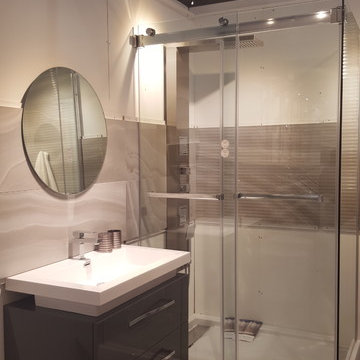
 Downtown Tile Centre
Shadows of Grey - Shadows of Grey
Charm is a collection inspired in the quartzite stone Agata, a stone widely used in jewelry. Because of the richness of its visual effects, it gives spaces a bold and strong personality, where the graphical diversity and randomness of the pieces give motion to spaces.
Design by Joana Carreira

 Maxim Lighting International
 Alan Dabach – (818) 235-9300 – Vision Realty Group
Get these lights at:
www.maximlighting.com
www.et2online.com
Inspiration for a timeless living room remodel in Los Angeles with a bar and gray walls
Inspiration for a timeless living room remodel in Los Angeles with a bar and gray walls

 StoneUnlimited Kitchen and Bath Remodeling
When designing this beautiful kitchen, we knew that our client’s favorite color was blue. Upon entering the home, it was easy to see that great care had been taken to incorporate the color blue throughout. So, when our Designer Sherry knew that our client wanted an island, she jumped at the opportunity to add a pop of color to their kitchen.
Having a kitchen island can be a great opportunity to showcase an accent color that you love or serve as a way to showcase your style and personality. Our client chose a bold saturated blue which draws the eye into the kitchen. Shadow Storm Marble countertops, 3x6 Bianco Polished Marble backsplash and Waypoint Painted Linen floor to ceiling cabinets brighten up the space and add contrast. Arabescato Carrara Herringbone Marble was used to add a design element above the range.
The major renovations performed on this kitchen included:
A peninsula work top and a small island in the middle of the room for the range was removed. A set of double ovens were also removed in order for the range to be moved against the wall to allow the middle of the kitchen to open up for the installment of the large island. Placing the island parallel to the sink, opened up the kitchen to the family room and made it more inviting.
Find the right local pro for your project

 Scott Donald Architecture
Example of a trendy gray tile and stone tile medium tone wood floor walk-in shower design in Manchester with a wall-mount sink and a wall-mount toilet

 User
UserFreestanding bathtub - modern master gray floor freestanding bathtub idea in Toronto with white walls and a hinged shower door
 Brandon Architects, Inc.
Jeri Koegel

Example of a beach style medium tone wood floor bathroom design in Orange County with shaker cabinets, white cabinets and white walls
Example of a beach style medium tone wood floor bathroom design in Orange County with shaker cabinets, white cabinets and white walls

 Tobi Fairley Interior Design
Photography - Nancy Nolan
Walls are Sherwin Williams Wool Skein, island is Sherwin Williams Amazing Gray, Built-in storage is Sherwin Williams Urbane Bronze, drapery fabric is F. Schumacher, drapery trim is Designers Guild, barstools are Plexi Craft with Architex fabric, lucite corbels from H. Studio, pendants from Urban Archeology

 S2 Architects
Derek Skalko
Inspiration for a contemporary medium tone wood floor bedroom remodel in Denver
Inspiration for a contemporary medium tone wood floor bedroom remodel in Denver
 Guardian Roofing & Gutters
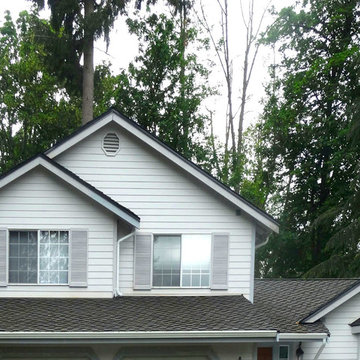
Inspiration for a mid-sized timeless white two-story wood gable roof remodel in Seattle with a shingle roof

 Collaborative Designworks
The project is a single-family home designed to amplify the awareness of nature through the manipulation of key viewpoints.
Photo credit: Ben Hill
Trendy wood exterior home photo in Houston
Trendy wood exterior home photo in Houston
 Floors 2 Buy
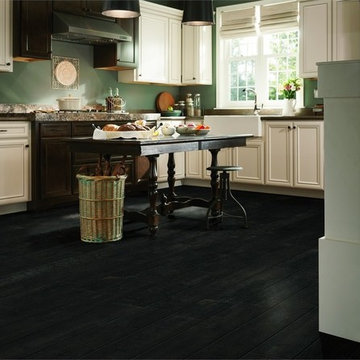
Product Description
-Bruce Hickory Light Shadow
-Solid Hardwood Flooring - edge glued structure
-3/4" thick x 6 3/8" wide plank x 1' - 7' random lengths
-Tough urethane finish with aluminum oxide - for a finish that resists everyday traffic and wear, soil, stains and spills
-Hickory is approximately 40% harder than Oak
-Modern look with a low gloss finish with a lifetime residential finish warranty
-Distressed texture
-Bruce is the #1 Brand in Hardwood Flooring
Made in USA
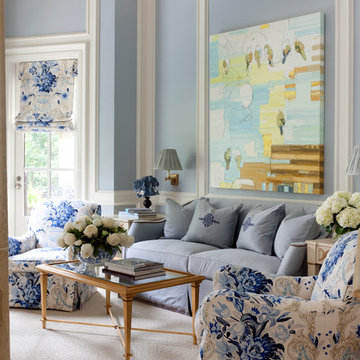 Tobi Fairley Interior Design
Photography - Nancy Nolan
Walls are Sherwin Williams Krypton, trim is Sherwin Williams Creamy, roman shade and swivel chair fabric is F. Schumacher, swivel chairs are Lee Industries


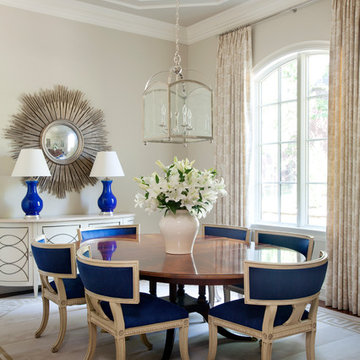 Tobi Fairley Interior Design
Photography - Nancy Nolan
Walls are Sherwin Williams Wool Skein, sideboard is Hickory Chair, lamps are Christopher Spitzmiller.
Inspiration for a large transitional dark wood floor great room remodel in Little Rock with beige walls and no fireplace
Inspiration for a large transitional dark wood floor great room remodel in Little Rock with beige walls and no fireplace
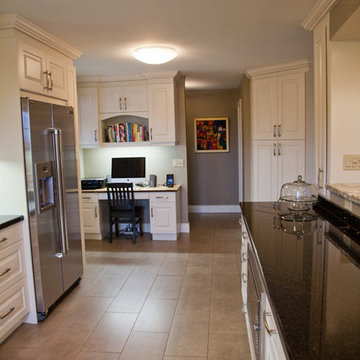
 Artistic Shadows Landscaping
Features; breakfast bar, stainless steel appliances
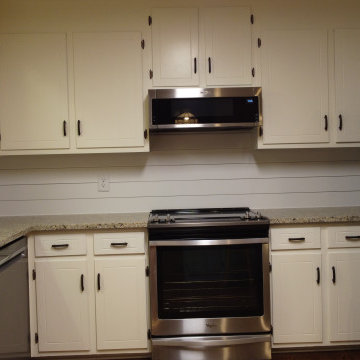
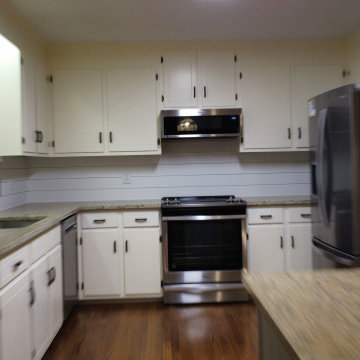
Mid-sized u-shaped eat-in kitchen photo in Toronto with an undermount sink, raised-panel cabinets, white cabinets, granite countertops, stone tile backsplash and stainless steel appliances
Mid-sized u-shaped eat-in kitchen photo in Toronto with an undermount sink, raised-panel cabinets, white cabinets, granite countertops, stone tile backsplash and stainless steel appliances
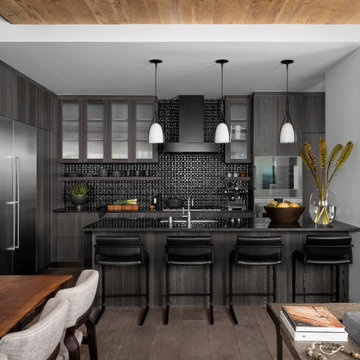
 Cravotta Interiors
Kitchen at Proper Terrace Penthouse condo featuring ebonized cypress cabinetry. Black sculptural backsplash tile by Ann Sacks. Shadow Counter Stools by Holly Hunt. Pendant lighting by Holly Hunt.
 Mark Reber

Example of a large transitional dark wood floor dining room design in Boston with gray walls


 Marvin
Architect: Blaine Bonadies, Bonadies Architect
Photography By: Jean Allsopp Photography
“Just as described, there is an edgy, irreverent vibe here, but the result has an appropriate stature and seriousness. Love the overscale windows. And the outdoor spaces are so great.”
Situated atop an old Civil War battle site, this new residence was conceived for a couple with southern values and a rock-and-roll attitude. The project consists of a house, a pool with a pool house and a renovated music studio. A marriage of modern and traditional design, this project used a combination of California redwood siding, stone and a slate roof with flat-seam lead overhangs. Intimate and well planned, there is no space wasted in this home. The execution of the detail work, such as handmade railings, metal awnings and custom windows jambs, made this project mesmerizing.
Cues from the client and how they use their space helped inspire and develop the initial floor plan, making it live at a human scale but with dramatic elements. Their varying taste then inspired the theme of traditional with an edge. The lines and rhythm of the house were simplified, and then complemented with some key details that made the house a juxtaposition of styles.
The wood Ultimate Casement windows were all standard sizes. However, there was a desire to make the windows have a “deep pocket” look to create a break in the facade and add a dramatic shadow line. Marvin was able to customize the jambs by extruding them to the exterior. They added a very thin exterior profile, which negated the need for exterior casing. The same detail was in the stone veneers and walls, as well as the horizontal siding walls, with no need for any modification. This resulted in a very sleek look.
MARVIN PRODUCTS USED:
Marvin Ultimate Casement Window
36