
Search results for "Shadows" in Home Design Ideas

 CLB Architects
The formal proportions, material consistency, and painstaking craftsmanship in Five Shadows were all deliberately considered to enhance privacy, serenity, and a profound connection to the outdoors.
Architecture by CLB – Jackson, Wyoming – Bozeman, Montana.
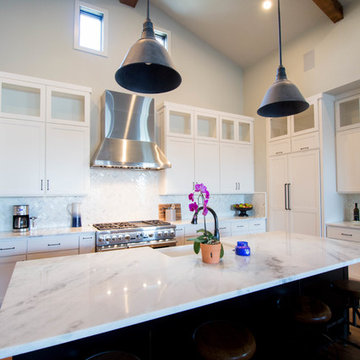
 Austin Granite Direct
Kitchen featuring Shadow Storm marble countertops
Photographer: Vicky Nguyen
Eat-in kitchen - large contemporary l-shaped light wood floor and beige floor eat-in kitchen idea in Austin with a farmhouse sink, an island, shaker cabinets, white cabinets, marble countertops, white backsplash, marble backsplash and stainless steel appliances
Eat-in kitchen - large contemporary l-shaped light wood floor and beige floor eat-in kitchen idea in Austin with a farmhouse sink, an island, shaker cabinets, white cabinets, marble countertops, white backsplash, marble backsplash and stainless steel appliances

 Rockridge Building Company
Bob Winsett Photography
Inspiration for a rustic dark wood floor bedroom remodel in Denver with beige walls, a corner fireplace and a stone fireplace
Inspiration for a rustic dark wood floor bedroom remodel in Denver with beige walls, a corner fireplace and a stone fireplace
Find the right local pro for your project

 Liz Miller Interiors
John Gillooly/PEI
Example of a classic black floor enclosed kitchen design in Boston with flat-panel cabinets, white cabinets, wood countertops, white backsplash, subway tile backsplash and stainless steel appliances
Example of a classic black floor enclosed kitchen design in Boston with flat-panel cabinets, white cabinets, wood countertops, white backsplash, subway tile backsplash and stainless steel appliances
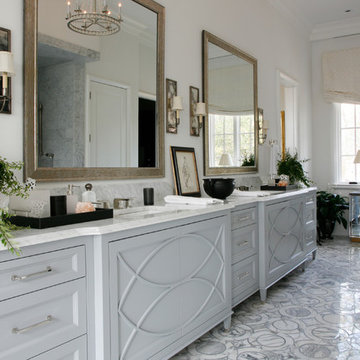
 Barbara Brown Photography
Light and shadows enhance the subtle variations of color and texture.
Barbara Brown Photography
Bathroom - transitional mosaic tile floor and gray floor bathroom idea in Atlanta with recessed-panel cabinets, gray cabinets, white walls, an undermount sink and gray countertops
Bathroom - transitional mosaic tile floor and gray floor bathroom idea in Atlanta with recessed-panel cabinets, gray cabinets, white walls, an undermount sink and gray countertops

 Koch Architects
Mid-century modern living room with open plan and floor to ceiling windows for indoor-outdoor ambiance, redwood paneled walls, exposed wood beam ceiling, wood flooring and mid-century modern style furniture, in Berkeley, California. - Photo by Bruce Damonte.

 User
UserA sculptural statement in its own right, this concrete-and-glass “Gallery House” was designed to showcase the owners’ art collection as well as the natural landscape. The architecture is truly one with its site: To the east, a sheltering wall echoes the curve of a crowded cul-de-sac, while to the west, the design follows the sweeping contours of the cliff—ensuring privacy while maximizing views. The architectural details demanded flawless construction: Windows and doors stretch floor-to-ceiling, and minimalist reveals define the walls, which “float” between perfect shadow lines in the long T-shape foyer. Ideal for entertaining, the layout fosters seamless indoor-outdoor living. Amenities include four pocketing glass walls, a lanai with heated floor, and a partially cantilevered multi-level terrace. The front courtyard sequesters a frameless glass entry. From here, sight lines stretch through the house to an infinity pool that hovers between sky and sea.

 Pinpoint Properties
Inspiration for a transitional medium tone wood floor living room remodel in Orange County with beige walls and a standard fireplace
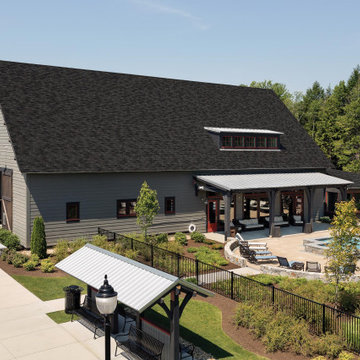
 IKO Roofing
Elegant and classic. IKO Royal Estate Shadow Slate is perfect paired with stone, masonry, wood or brick. - Faster and easier to install than real slate, Royal Estate brings all the luxurious good looks and distinction without the expense or worry. #IKOShingles #IKORoofing #Shingles #Roofing #AsphaltShingles #NewHome #NewRoof #Renovation #RoofDesign

 Sea Pointe Design & Remodel
This master bathroom remodel has a spacious layout with a walk-in shower next to the freestanding tub. This space also showcases cool design with a tub shadow made of pebble stone to match the shower flooring.

 Studio Lux
Studio Lux introduced the cove elements, designed to conceal LED strip lights viewed at shallow angles from great distances, and eliminating harsh shadows generally caused by light valences.
Photography by Jim Bartsch
 Hoffman Weber Construction
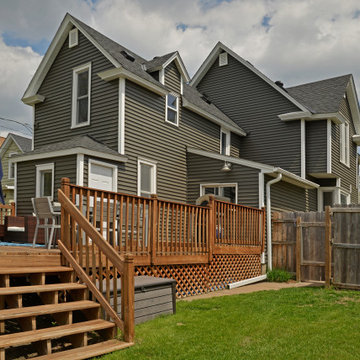
Example of a mid-sized ornate gray two-story mixed siding gable roof design in Minneapolis with a shingle roof
 William Duff Architects, Inc.
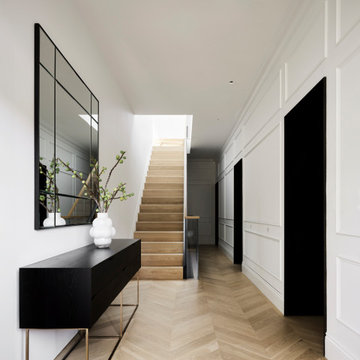
Photographer: Matthew Millman - Photo of entry hall and staircase.
The House of Light & Shadow is a residential remodel that pairs traditional Victorian details with modern design.
 IKO Roofing
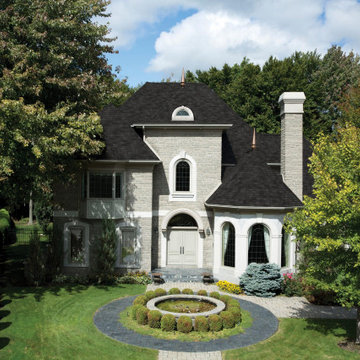
Elegant and classic. IKO Royal Estate Shadow Slate is perfect paired with stone, masonry, wood or brick. - Faster and easier to install than real slate, Royal Estate brings all the luxurious good looks and distinction without the expense or worry. #IKOShingles #IKORoofing #Shingles #Roofing #AsphaltShingles #NewHome #NewRoof #Renovation #RoofDesign
 IKO Roofing
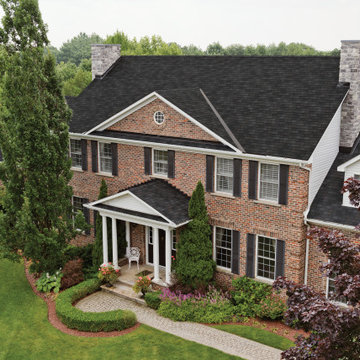
Elegant and classic. IKO Royal Estate Shadow Slate is perfect paired with stone, masonry, wood or brick. - Faster and easier to install than real slate, Royal Estate brings all the luxurious good looks and distinction without the expense or worry. #IKOShingles #IKORoofing #Shingles #Roofing #AsphaltShingles #NewHome #NewRoof #Renovation #RoofDesign

 Anthony Crisafulli Photography
© Anthony Crisafulli 2014
Inspiration for a victorian wooden staircase remodel in Providence with painted risers
Inspiration for a victorian wooden staircase remodel in Providence with painted risers

 Noble Architects, LLC
This sitting room + bar is the perfect place to relax and curl up with a good book.
Photography: Garett + Carrie Buell of Studiobuell/ studiobuell.com


 User
UserReference: BB520-US
Model: OUVEA SHADOW
Color: Absolute Black
Shape: round
Finish: honed inside and outside
US Dimensions: 15x6"
EU Dimensions: 38 (L) 16 (H) cm
US Drain size: 1-1/2"
Material: Mongolia black Basalt grade A
Weight: 73 lbs - 33 Kgs
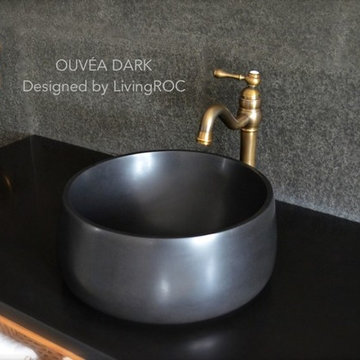
Our OUVEA DARK model is a round single vessel sink - 15x6x18- made in genuine interior decoration trendy absolute Mongolia black with a simple and useful style, carved from a block of basalt. Its shape, matte finish, without forgetting its very convenient slope give OUVEA DARK harmony and serenity. Doubly waterproofed by our care OUVEA DARK is ready to use. You will definitely not let anyone feel indifferent with this 100% natural stone unique in the US and exclusively available on Living'ROC.net.
Could you imagine one day installing a single drop in sink made from the purest black basalt in the world sought after by specialists around the world? We put the extra into the extraordinary by using this noble material. The outstanding opportunity to make your world unique! Add great value to your home by installing LivingRoc Creations.
if you wish to standardize your project, you can choose among a wide range of black shower bases in black granite or black mongolia basalt (very similar color) carved from the same material (similar tones and finishes) as for example black granite models Spacium Shadow, Palaos Shadow, Quasar Shadow or Dalaos Shadow and mongolia black models Serena Black, Corail Black.
Our creation is delivered without an overflow drain (not included) - every US drains models you can find on the market will fit perfectly on Living'ROC vessel sink. This model is ready to use over the countertop.
 CLB Architects

Five Shadows is located on a prime site at the base of the Teton Mountain Range. Slightly elevated above neighbors, the compound imparts a feeling of privacy, screens nearby buildings through structural orientation and strategic window placement, and takes in broad views across the valley to the Gros Ventre Range.
Architecture by CLB – Jackson, Wyoming – Bozeman, Montana.
33