
Search results for "Shadows" in Home Design Ideas
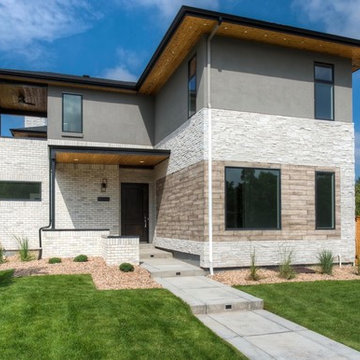

 Shadow Creek Homes
Inspiration for a transitional medium tone wood floor home office remodel in Denver with green walls

 Artistic Shadows Landscaping
Features; square cut flagstone, cedar posts, stone pillars, change room. and Cedar framing.
Find the right local pro for your project
 Shadow Creek Homes
Inspiration for a small transitional medium tone wood floor vestibule remodel in Denver with white walls

 Simply Home Decorating
This tiny home is located on a treelined street in the Kitsilano neighborhood of Vancouver. We helped our client create a living and dining space with a beach vibe in this small front room that comfortably accommodates their growing family of four. The starting point for the decor was the client's treasured antique chaise (positioned under the large window) and the scheme grew from there. We employed a few important space saving techniques in this room... One is building seating into a corner that doubles as storage, the other is tucking a footstool, which can double as an extra seat, under the custom wood coffee table. The TV is carefully concealed in the custom millwork above the fireplace. Finally, we personalized this space by designing a family gallery wall that combines family photos and shadow boxes of treasured keepsakes. Interior Decorating by Lori Steeves of Simply Home Decorating. Photos by Tracey Ayton Photography
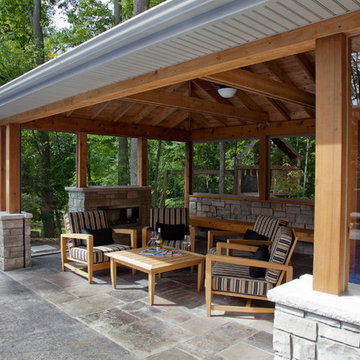 Artistic Shadows Landscaping
one of a kind Award winning cabana Features; Square cut flagstone, Cedar ceiling, Stone pillars, Stone wall, Stone fireplace, Glass panels, Cedar Framing, change room

 Laurie Plattes
Photo by Nancy Bundt
Cabinets by Forest Products
Built by Steve Tushaus
Inspiration for a mediterranean medium tone wood floor kitchen remodel with recessed-panel cabinets, medium tone wood cabinets, multicolored backsplash and colored appliances
Inspiration for a mediterranean medium tone wood floor kitchen remodel with recessed-panel cabinets, medium tone wood cabinets, multicolored backsplash and colored appliances

 State Street Interiors
Windmiller Design & Development
****Please click on image for additional details****
Example of a transitional living room design in Cedar Rapids
Example of a transitional living room design in Cedar Rapids

 McIntosh Poris Architects
Beth Singer
Dan Clancy
Living room - traditional formal living room idea in Detroit
Living room - traditional formal living room idea in Detroit

 Christine Curry Design
Example of a trendy l-shaped concrete floor and gray floor eat-in kitchen design in San Francisco with an undermount sink, shaker cabinets, light wood cabinets, gray backsplash, stainless steel appliances, an island and gray countertops
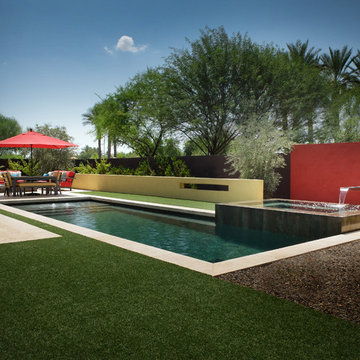
 Bianchi Design
Kirk Bianchi created this resort like setting for a couple from Mexico City. They were looking for a contemporary twist on traditional themes, and Luis Barragán was the inspiration. The outer walls were painted a darker color to recede, while floating panels of color and varying heights provided sculptural interest and opportunities for lighting and shadow.
 Sean Litchfield Photography
Sean Litchfield
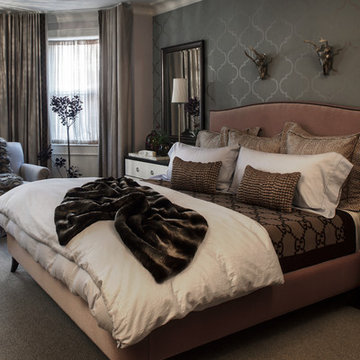
Inspiration for a contemporary carpeted bedroom remodel in New York with gray walls and no fireplace
Inspiration for a contemporary carpeted bedroom remodel in New York with gray walls and no fireplace
 McIntyre + Robinowitz Architects
Benjamin Hill Photography

Inspiration for a mid-sized contemporary white tile and mosaic tile alcove shower remodel in Houston with a two-piece toilet, brown walls, a vessel sink and open cabinets
Inspiration for a mid-sized contemporary white tile and mosaic tile alcove shower remodel in Houston with a two-piece toilet, brown walls, a vessel sink and open cabinets

 Mountain Shadows Design Build, LLC.

Bedroom - huge traditional master dark wood floor bedroom idea in Phoenix with green walls, a standard fireplace and a stone fireplace
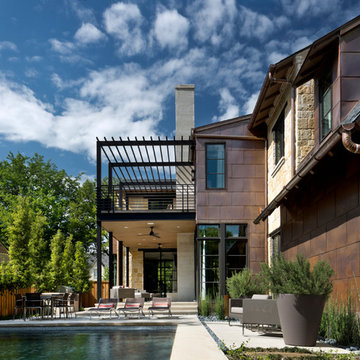
 SHM Architects
Photography: Charles Smith
Inspiration for a contemporary patio remodel in Dallas with no cover and a pergola
Inspiration for a contemporary patio remodel in Dallas with no cover and a pergola
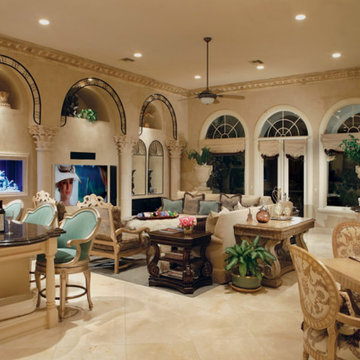 Mountain Shadows Design Build, LLC.
Large elegant open concept marble floor and beige floor family room photo in Phoenix with beige walls and a wall-mounted tv

 Realstone Systems
Contemporary open concept living room and dining room with neutral earth inspires stone like the wood dining room table and stump side table as well as natural stacked stone on the walls.
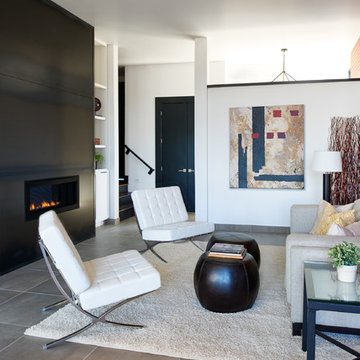 Shadow Creek Homes
Photography by Ron Ruscio
Example of an urban porcelain tile living room design in Denver with a ribbon fireplace and a metal fireplace
Example of an urban porcelain tile living room design in Denver with a ribbon fireplace and a metal fireplace

 User
UserExample of a mid-sized transitional white one-story brick house exterior design in Salt Lake City with a hip roof and a shingle roof
76