
Search results for "Shadows" in Home Design Ideas

 Rittenhouse Builders
Angle Eye Photography

Mid-sized arts and crafts mudroom photo in Philadelphia with beige walls and a white front door
Mid-sized arts and crafts mudroom photo in Philadelphia with beige walls and a white front door
 Shadow Creek Homes

Example of a mid-sized transitional blue two-story mixed siding gable roof design in Denver with a shingle roof
Find the right local pro for your project

 TKS Design Group
Download our free ebook, Creating the Ideal Kitchen. DOWNLOAD NOW
Designed by: Susan Klimala, CKD, CBD
Photography by: Michael Kaskel
For more information on kitchen, bath and interior design ideas go to: www.kitchenstudio-ge.com

 Murphy & Co. Design
Photo by Karen Melvin

Elegant enclosed dark wood floor living room photo in Minneapolis with beige walls
Elegant enclosed dark wood floor living room photo in Minneapolis with beige walls
 Colordrunk Designs
Iran Watson
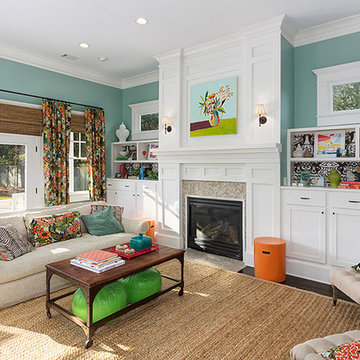
Inspiration for a mid-sized transitional open concept dark wood floor and brown floor family room remodel in Atlanta with a standard fireplace, a tile fireplace, blue walls and a tv stand
Inspiration for a mid-sized transitional open concept dark wood floor and brown floor family room remodel in Atlanta with a standard fireplace, a tile fireplace, blue walls and a tv stand

 Carter & Company
The Escape embraces one of the best aspects of life in New England – the amazing range of natural settings within a relatively short distance from home that allows us an entirely different living experience. Here we get to rejuvenate and recreate with friends and family at our home away from home. From the mountains and lakes of New Hampshire, to the Island of Nantucket and the coast of Maine, Carter & Company has had the great fortune to help design, build and decorate some amazing vacation homes. These are special places with unique points of view that creatively reflect the natural environment, all with an emphasis on ease, comfort and relaxation.
 Mountain Shadows Design Build, LLC.
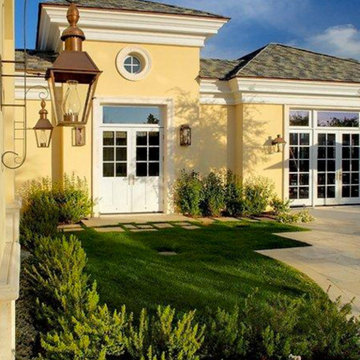
Inspiration for a large timeless concrete floor front door remodel in Phoenix with yellow walls and a white front door
 Shadow Creek Homes
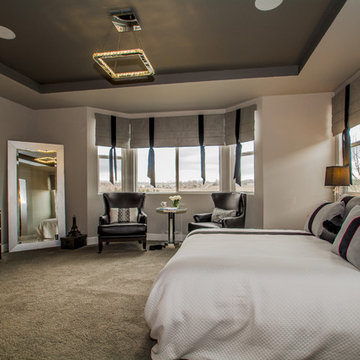
Bedroom - mid-sized transitional master carpeted bedroom idea in Denver with gray walls

 User
UserPhoto Credit Novelli PhotoDesign
Inspiration for a transitional master gray tile and stone slab porcelain tile freestanding bathtub remodel in Chicago with an undermount sink, flat-panel cabinets, dark wood cabinets, quartz countertops and beige walls
Inspiration for a transitional master gray tile and stone slab porcelain tile freestanding bathtub remodel in Chicago with an undermount sink, flat-panel cabinets, dark wood cabinets, quartz countertops and beige walls

 Maven Interiors
Photo Credit: Lincoln Barbour Photo.
Interior Design: Kim Hagstette, Maven Interiors.
The fireplace wall in the master bedroom exemplifies the thoughtful use of surface materials. From the hand patina on the cold rolled steel fireplace to the silk wallcovering, shiny mirrored bureau and highly textured wool area rug-- the contrasting materials create an exquisite and unexpected combination.
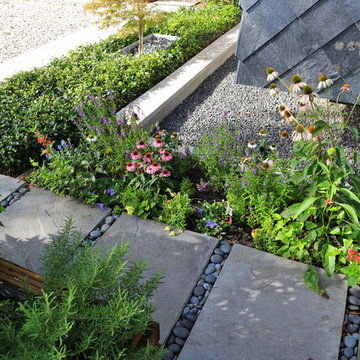

 Adrienne DeRosa
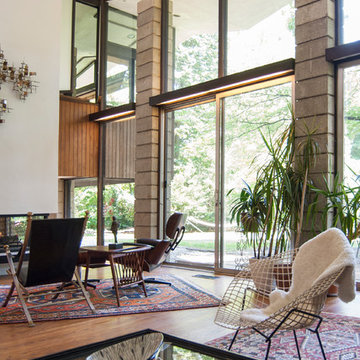
Twenty-four-foot windows span the back of the living room, breaking the bounds between indoors and out. "Rain storms are very exciting in our home", says Bobbie. "The diamond roof line creates waterfalls during a downpour, and the glass wall in our living room provides the perfect theater in which to watch them."
Cove lighting runs all throughout the house. Constructed out of fluorescent tubing, wood, and milky plexi-glass, Stein strategically placed them to highlight doorways, windows and walls.
The cocktail table was inherited from Matthew's grandmother. Much like a shadow box, the couple uses the table to display mementos and post cards from their travels together.
Adrienne DeRosa Photography © 2013 Houzz



 kelly mcguill home
Photo Credit: Tamara Flanagan
Example of a large country freestanding desk medium tone wood floor home studio design in Boston with white walls and no fireplace
Example of a large country freestanding desk medium tone wood floor home studio design in Boston with white walls and no fireplace

 Kris Gorton Design
Furniture and Styling: Kris Gorton Design
Photo: White Light Photography
Builder: Miller Development
Nursery - bedroom transitional gender-neutral carpeted and gray floor nursery idea in Cedar Rapids with gray walls
Nursery - bedroom transitional gender-neutral carpeted and gray floor nursery idea in Cedar Rapids with gray walls
 Mountain Shadows Design Build, LLC.
Inspiration for a large timeless limestone floor front door remodel in Phoenix with yellow walls and a dark wood front door

 Berghuis Construction LLC
Photos by Kaity
Large craftsman blue two-story brick gable roof idea in Grand Rapids
Large craftsman blue two-story brick gable roof idea in Grand Rapids

 Riviera Bronze Mfg.
Inspiration for a contemporary front door remodel in Los Angeles with a glass front door
77