
Search results for "Shadows" in Home Design Ideas
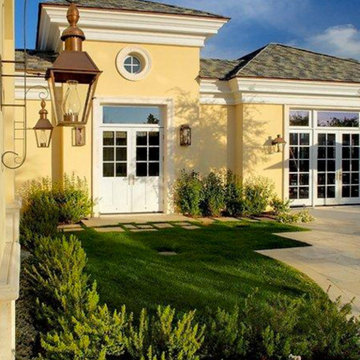
 Mountain Shadows Design Build, LLC.
Inspiration for a large timeless concrete floor front door remodel in Phoenix with yellow walls and a white front door
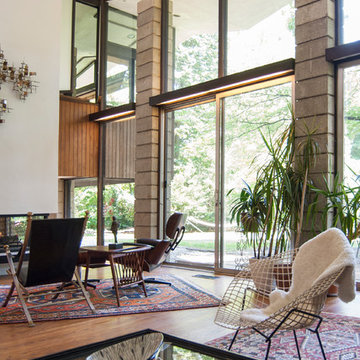
 Adrienne DeRosa
Twenty-four-foot windows span the back of the living room, breaking the bounds between indoors and out. "Rain storms are very exciting in our home", says Bobbie. "The diamond roof line creates waterfalls during a downpour, and the glass wall in our living room provides the perfect theater in which to watch them."
Cove lighting runs all throughout the house. Constructed out of fluorescent tubing, wood, and milky plexi-glass, Stein strategically placed them to highlight doorways, windows and walls.
The cocktail table was inherited from Matthew's grandmother. Much like a shadow box, the couple uses the table to display mementos and post cards from their travels together.
Adrienne DeRosa Photography © 2013 Houzz

 kelly mcguill home
Photo Credit: Tamara Flanagan
Example of a large country freestanding desk medium tone wood floor home studio design in Boston with white walls and no fireplace
Example of a large country freestanding desk medium tone wood floor home studio design in Boston with white walls and no fireplace
Find the right local pro for your project



 Kris Gorton Design
Furniture and Styling: Kris Gorton Design
Photo: White Light Photography
Builder: Miller Development
Nursery - bedroom transitional gender-neutral carpeted and gray floor nursery idea in Cedar Rapids with gray walls
Nursery - bedroom transitional gender-neutral carpeted and gray floor nursery idea in Cedar Rapids with gray walls

 Berghuis Construction LLC
Photos by Kaity
Large craftsman blue two-story brick gable roof idea in Grand Rapids
Large craftsman blue two-story brick gable roof idea in Grand Rapids
 Mountain Shadows Design Build, LLC.
Inspiration for a large timeless limestone floor front door remodel in Phoenix with yellow walls and a dark wood front door

 Caine & Company
Lovely transitional style custom home in Scottsdale, Arizona. The high ceilings, skylights, white cabinetry, and medium wood tones create a light and airy feeling throughout the home. The aesthetic gives a nod to contemporary design and has a sophisticated feel but is also very inviting and warm. In part this was achieved by the incorporation of varied colors, styles, and finishes on the fixtures, tiles, and accessories. The look was further enhanced by the juxtapositional use of black and white to create visual interest and make it fun. Thoughtfully designed and built for real living and indoor/ outdoor entertainment.
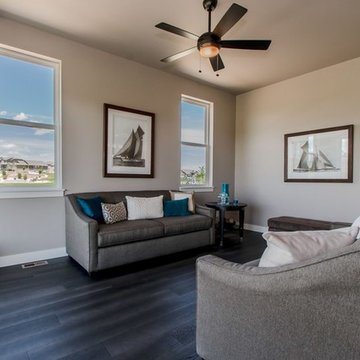
 Shadow Creek Homes
Living room - mid-sized transitional open concept dark wood floor living room idea in Denver with beige walls

 Riviera Bronze Mfg.
Inspiration for a contemporary front door remodel in Los Angeles with a glass front door


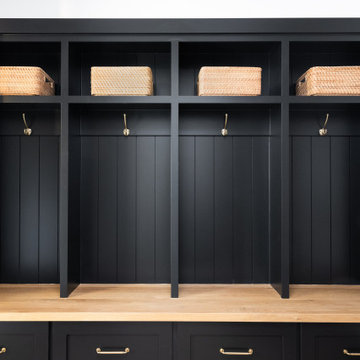 Shadow Creek Homes
The drop zone in the back hall of the home was designed for function, but this one also makes a bold statement. The custom built-ins allow for both a place to sit and a place to store shoes, jackets, bags, etc.

 Dave Fox Design Build Remodelers
Bathroom Concept - White subway tile, walk-in shower, teal ceiling, white small bathroom in Columbus
Inspiration for a small transitional master white tile and subway tile marble floor bathroom remodel in Columbus with a console sink
Inspiration for a small transitional master white tile and subway tile marble floor bathroom remodel in Columbus with a console sink
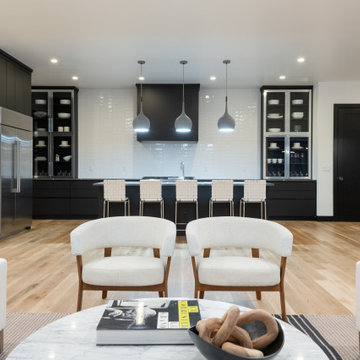 Shadow Creek Homes
Example of a large trendy open concept light wood floor family room design in Denver with white walls

 JK interior living
Elegant women's home design photo in New York with recessed-panel cabinets and white cabinets
 Janet Patterson Interior Design (JPID)

Mid-sized minimalist master bedroom photo in Miami with gray walls and no fireplace
 Anthony Wilder Design/Build, Inc.
Morgan Howarth

Inspiration for a coastal powder room remodel in DC Metro with marble countertops, a vessel sink, shaker cabinets, white cabinets, a two-piece toilet, beige walls and white countertops
Inspiration for a coastal powder room remodel in DC Metro with marble countertops, a vessel sink, shaker cabinets, white cabinets, a two-piece toilet, beige walls and white countertops
 Shadowed Woods Finishing
Scott Whiting
Great room - mid-sized traditional light wood floor great room idea in Salt Lake City with gray walls
Great room - mid-sized traditional light wood floor great room idea in Salt Lake City with gray walls
 Earthwood Custom Remodeling, Inc.
Ryan Garvin Photography

Kids' bedroom - mid-sized and bedroom industrial guest and girl dark wood floor kids' bedroom idea in Denver with purple walls and no fireplace
Kids' bedroom - mid-sized and bedroom industrial guest and girl dark wood floor kids' bedroom idea in Denver with purple walls and no fireplace
 Shadow Creek Homes

Inspiration for a large transitional guest medium tone wood floor and shiplap ceiling bedroom remodel in Denver with white walls
78