
Search results for "Shake shingle siding" in Home Design Ideas

 Rempfer Construction, Inc.
Rempfer Construction, Inc.
Siding - Trim - Metal - Stone Veneer
Small traditional gray two-story vinyl exterior home idea
Small traditional gray two-story vinyl exterior home idea
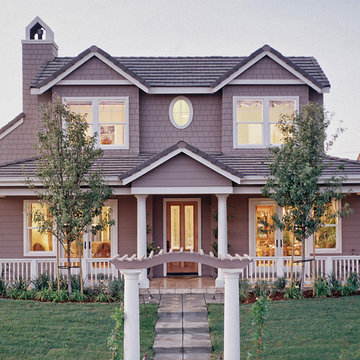
 James Hardie Building Products
With plenty of style and color options and impressive strength, HardieShingle® siding has everything it takes to win your lasting affection. The authentic keyways in staggered edge and straight edge designs promise the handcrafted look of cedar without the upkeep. Today’s trend is to mix profiles and textures to treat the house as a holistic structure rather than a façade. Combining our shingle siding with HardiePlank® lap siding can give a home character and authenticity.
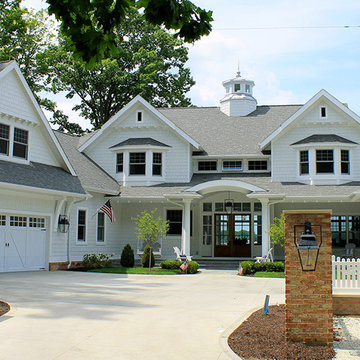
 Helman Sechrist Stoelting Architecture
Helman Sechrist Architecture-Architect
Example of a beach style white two-story concrete fiberboard exterior home design in Chicago
Example of a beach style white two-story concrete fiberboard exterior home design in Chicago
Find the right local pro for your project

 Siding & Windows Group Ltd
This is an example of a mid-sized traditional front porch design in Chicago with a roof extension.
 Christopher A Rose AIA, ASID

Wave coursed shingles accentuate the second floor of this oceanfront home. Rion Rizzo, Creative Sources Photography
Large ornate blue three-story wood exterior home photo in Charleston
Large ornate blue three-story wood exterior home photo in Charleston
 Siding & Windows Group Ltd

Example of a mid-sized classic green two-story wood gable roof design in Chicago
 Old Town Design Group
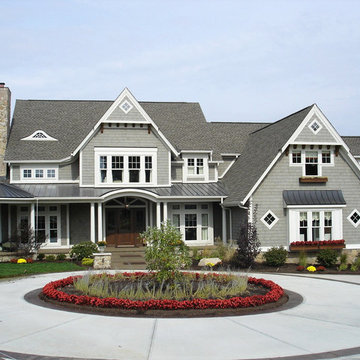
This coastal living design won best exterior in the Indianapolis Home Show. The combination of stone and shake provide the elegant but relaxed feel of the home. Notice the large round porch extension great for outdoor living as well.

Sponsored
Columbus, OH
Free consultation for landscape design!

Peabody Landscape Group
Columbus' Reliable Landscape Design & Contracting
 Opal Enterprises, Inc.
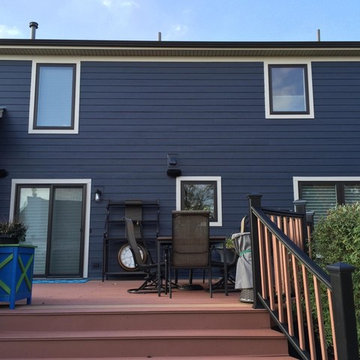
Example of a mid-sized classic blue two-story concrete fiberboard gable roof design in Chicago
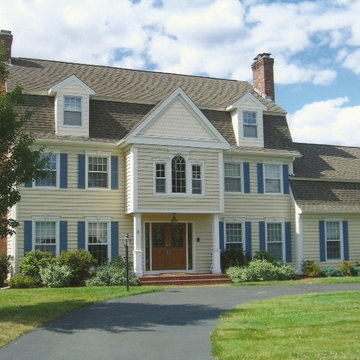
 Sidetex Company
National Award Winner! 2008 Vinyl Siding Institute Award of Distinction Winner
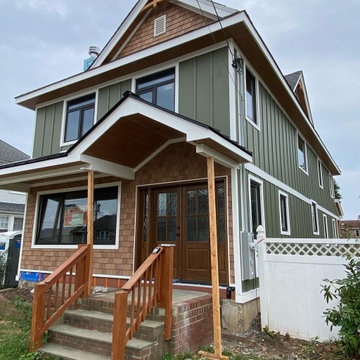
Remove existing siding. Install Alside Prodigy Insulated Vinyl Siding and Pelican Bay Shakes and Precision Fiberglass entry door & sidelites.
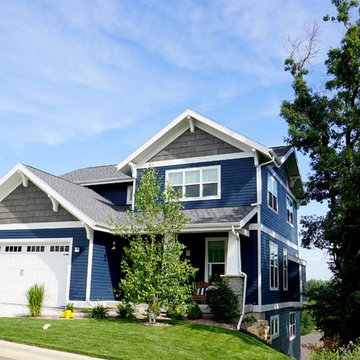
 User
UserBeautiful two tone wood look shake panels in engineered wood (also available in fiber cement) using RusticSeries coating by Woodtone. http://www.woodtone.com/products/RusticSeries/shake
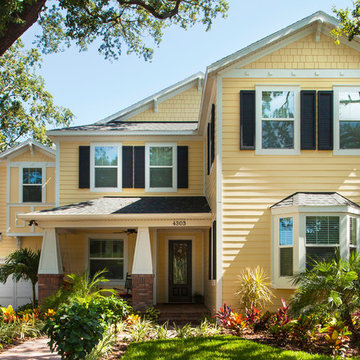
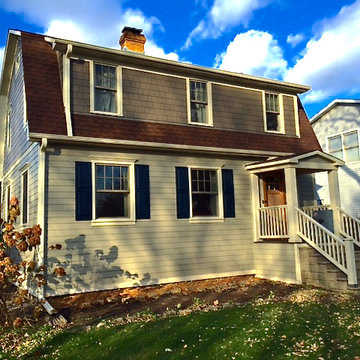 Siding & Windows Group Ltd
James Hardie Siding, Des Plaines, IL remodeled Colonial Home. Siding & Windows Group installed Beechworth Fiberglass Windows and James HardiePlank Select Cedarmill Siding in ColorPlus Color Monterey Taupe on the first elevation, James HardieShingle Straight Edge Siding in ColorPlus Color Timber Bark and HardieTrim Smooth Boards in Navajo Beige. Also replaced Shutters.
 Pillar Homes
Builder: Pillar Homes
www.pillarhomes.com

Rustic two-story mixed siding exterior home idea in Minneapolis
Rustic two-story mixed siding exterior home idea in Minneapolis



 Visbeen Architects
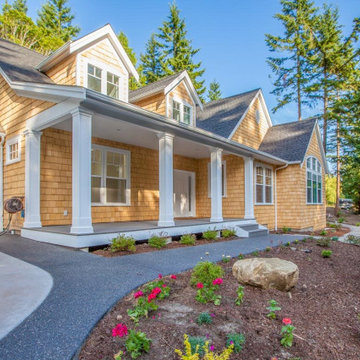
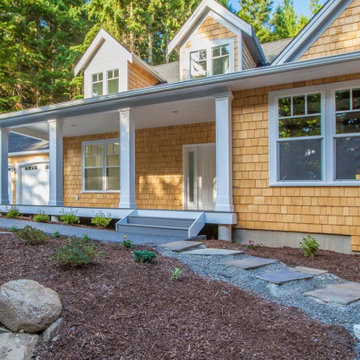
Inspired by the surrounding landscape, the Craftsman/Prairie style is one of the few truly American architectural styles. It was developed around the turn of the century by a group of Midwestern architects and continues to be among the most comfortable of all American-designed architecture more than a century later, one of the main reasons it continues to attract architects and homeowners today. Oxbridge builds on that solid reputation, drawing from Craftsman/Prairie and classic Farmhouse styles. Its handsome Shingle-clad exterior includes interesting pitched rooflines, alternating rows of cedar shake siding, stone accents in the foundation and chimney and distinctive decorative brackets. Repeating triple windows add interest to the exterior while keeping interior spaces open and bright. Inside, the floor plan is equally impressive. Columns on the porch and a custom entry door with sidelights and decorative glass leads into a spacious 2,900-square-foot main floor, including a 19 by 24-foot living room with a period-inspired built-ins and a natural fireplace. While inspired by the past, the home lives for the present, with open rooms and plenty of storage throughout. Also included is a 27-foot-wide family-style kitchen with a large island and eat-in dining and a nearby dining room with a beadboard ceiling that leads out onto a relaxing 240-square-foot screen porch that takes full advantage of the nearby outdoors and a private 16 by 20-foot master suite with a sloped ceiling and relaxing personal sitting area. The first floor also includes a large walk-in closet, a home management area and pantry to help you stay organized and a first-floor laundry area. Upstairs, another 1,500 square feet awaits, with a built-ins and a window seat at the top of the stairs that nod to the home’s historic inspiration. Opt for three family bedrooms or use one of the three as a yoga room; the upper level also includes attic access, which offers another 500 square feet, perfect for crafts or a playroom. More space awaits in the lower level, where another 1,500 square feet (and an additional 1,000) include a recreation/family room with nine-foot ceilings, a wine cellar and home office.
Photographer: Jeff Garland



Sponsored
Sunbury, OH

J.Holderby - Renovations
Franklin County's Leading General Contractors - 2X Best of Houzz!
 Trumbull Architects
Shingle Style end gambrel roof
Aaron Thompson photographer
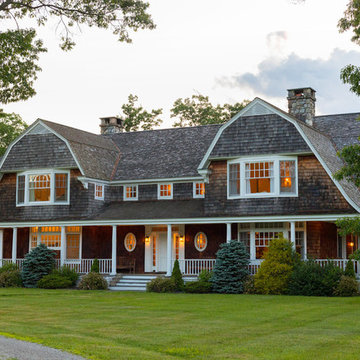
Inspiration for a large coastal brown two-story wood house exterior remodel in New York with a gambrel roof and a shingle roof
Inspiration for a large coastal brown two-story wood house exterior remodel in New York with a gambrel roof and a shingle roof

30