
Search results for "Shaker wainscoting" in Home Design Ideas

 Blu and White
Example of a transitional medium tone wood floor eat-in kitchen design in Los Angeles with a farmhouse sink, shaker cabinets, gray cabinets, marble countertops, white backsplash, subway tile backsplash, stainless steel appliances and an island

 KK Design Concepts
This hall bath, prior to the remodel, was a 2 part bath with tub and toilet in one, and the vanity in the other part separated by a wall with a door. We turned it into one sinlge space, and with the use of handmade (irregular) subway tile and Carrara marble turned it into a monochromatic yet fresh and elegant hall bath with a soothing Spa-like ambience. A freestanding open-shelf vanity with a shaped mirror is the focal point.
Photo: Sabine Klingler Kane, KK Design Koncepts, Laguna Niguel, CA
 Wendy Wilson & Associates

Example of a large arts and crafts master white tile and ceramic tile marble floor, white floor, double-sink, vaulted ceiling and wainscoting bathroom design in Los Angeles with shaker cabinets, white cabinets, white walls, an undermount sink, quartz countertops, gray countertops and a built-in vanity
Find the right local pro for your project

 The Kitchenworks
A classic and charming white kitchen here in East Fort Lauderdale with some unique features where architectural details seamlessly blend with our cabinetry. We maximized the cabinetry storage without compromising the natural light and views from the existing windows. The double sided fireplace connects from the kitchen to the dining room.
Photos by: Matthew Horton

 Mezger Homes
Mezger Homes

Inspiration for a craftsman entryway remodel in Austin with a white front door and gray walls
Inspiration for a craftsman entryway remodel in Austin with a white front door and gray walls
 Amy Kartheiser Design
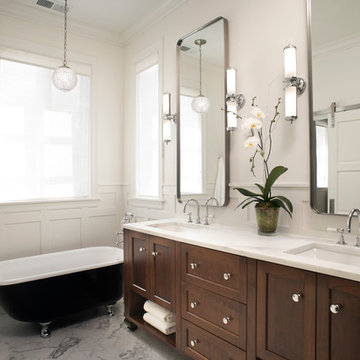
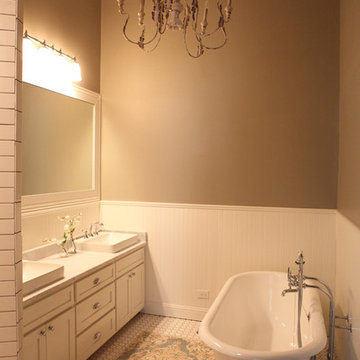
Example of a mid-sized transitional master marble floor claw-foot bathtub design in Chicago with shaker cabinets, medium tone wood cabinets, white walls, an undermount sink and marble countertops



 Digital Home LLC
Example of a cottage single-wall dark wood floor eat-in kitchen design in New York with a farmhouse sink, recessed-panel cabinets, white cabinets, paneled appliances, wood countertops, gray backsplash, stone tile backsplash and gray walls

 Jennifer Campbell
Shoot to Sell
Inspiration for a victorian gray tile and subway tile freestanding bathtub remodel in Dallas with an undermount sink, recessed-panel cabinets and dark wood cabinets
Inspiration for a victorian gray tile and subway tile freestanding bathtub remodel in Dallas with an undermount sink, recessed-panel cabinets and dark wood cabinets
 Pheasant Hill Homes Ltd.
Concept Photography
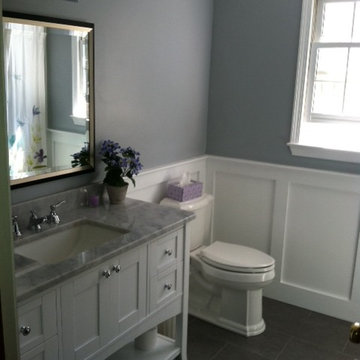

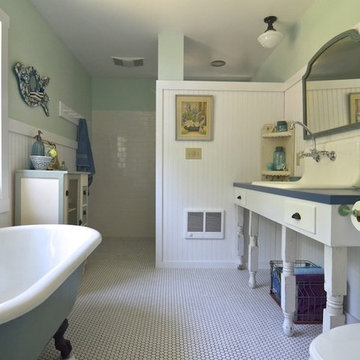
Mid-sized arts and crafts 3/4 dark wood floor bathroom photo in Vancouver with a vessel sink, furniture-like cabinets, dark wood cabinets, marble countertops, a two-piece toilet and blue walls
Mid-sized arts and crafts 3/4 dark wood floor bathroom photo in Vancouver with a vessel sink, furniture-like cabinets, dark wood cabinets, marble countertops, a two-piece toilet and blue walls

 Younger Homes
Craig Washburn
Example of a large farmhouse master porcelain tile and gray floor freestanding bathtub design in Austin with shaker cabinets, white cabinets, white walls, a drop-in sink, quartz countertops, a hinged shower door and white countertops
Example of a large farmhouse master porcelain tile and gray floor freestanding bathtub design in Austin with shaker cabinets, white cabinets, white walls, a drop-in sink, quartz countertops, a hinged shower door and white countertops
 Dave + Amy Chung, Compass Real Estate

Double sink vanity perfect for a kid's shared bathroom. White subway wainscotting and penny tile with light grey grout frame the room and a fun herringbone pattern in the tub surround add whimsy.
 Brooke Wagner Design
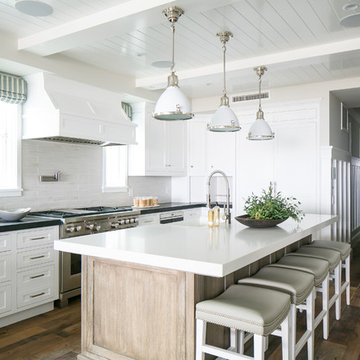
Example of a beach style dark wood floor kitchen design in Orange County with shaker cabinets, white cabinets, white backsplash, stainless steel appliances and an island

Sponsored
Columbus, OH

Hope Restoration & General Contracting
Columbus Design-Build, Kitchen & Bath Remodeling, Historic Renovations
 KK Design Concepts
This hall bath, prior to the remodel, was a 2 part bath with tub and toilet in one, and the vanity in the other part separated by a wall with a door. We turned it into one sinlge space. and with the use of handmade (irregular) subway tile and Carrara marble turned it into a monochromatic yet fresh and elegant hall bath with a soothing Spa-like ambience. Here you see how the herringbone band is carried across into and around the tub area.
Photo: Sabine Klingler Kane, KK Design Koncepts, Laguna Niguel, CA
 User
User http://mollywinphotography.com
Mid-sized farmhouse master white tile ceramic tile bathroom photo in Austin with white walls
Mid-sized farmhouse master white tile ceramic tile bathroom photo in Austin with white walls

 Gatehouse Home
Example of a classic girl carpeted and beige floor nursery design in Orange County with pink walls

 Cook Designs
Custom design Craftsman Style close up of trim around doors
Inspiration for a mid-sized craftsman master carpeted bedroom remodel in Austin with beige walls and no fireplace
Inspiration for a mid-sized craftsman master carpeted bedroom remodel in Austin with beige walls and no fireplace


 Fieldstone Cabinetry
The bathroom was created with Fieldstone Cabinetry's Farmington door style in Quarter Sawn Oak finished in a cabinet color called Toffee with Chocolate glaze. Some door received glass inserts in the "Mission" pattern.
Photo courtesy of DIY Network.

 The Otium Group
2013 Fort Worth Dream Home
Built by AG Builders, Featured in Fort Worth Magazine and Electronics design/installation performed by H. Customs Audio Video.
This media room features a 120" projection screen, 3 Episode Front Stage In-Wall Speakers, 4 - 8" In-Ceiling Surround Speakers, Episode Triple 10" Subwoofers, Onkyo Surround Sound Receiver, SnapAV Matrix Switcher, Bluray DVD, AppleTV, Custom Rack.
Design by H. Customs Audio Video and AG Builders
Entire home is Control4 automated.
For more information please contact H. Customs.
Photography by Fort Worth Magazine

13