
Search results for "Shaker wainscoting" in Home Design Ideas

 Isla Homes
Little Siesta Cottage- 1926 Beach Cottage saved from demolition, moved to this site in 3 pieces and then restored to what we believe is the original architecture

 PBF HOMES
Alcove shower - coastal 3/4 double-sink alcove shower idea in Boston with shaker cabinets, white cabinets, gray walls, an undermount sink, marble countertops, a hinged shower door, multicolored countertops and a built-in vanity

Bathroom - country mosaic tile floor bathroom idea in Houston with an undermount sink, white cabinets, multicolored walls and shaker cabinets
Find the right local pro for your project

 House Meraki
Small powder room remodel. Added a small shower to existing powder room by taking space from the adjacent laundry area.
Powder room - small transitional ceramic tile ceramic tile, white floor and wainscoting powder room idea in Denver with open cabinets, blue cabinets, a two-piece toilet, blue walls, an integrated sink, white countertops and a freestanding vanity
Powder room - small transitional ceramic tile ceramic tile, white floor and wainscoting powder room idea in Denver with open cabinets, blue cabinets, a two-piece toilet, blue walls, an integrated sink, white countertops and a freestanding vanity
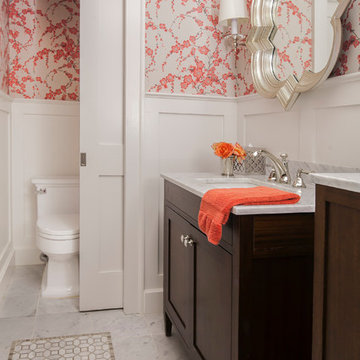
 Lorraine Levinson Interior Design

Transitional gray floor bathroom photo in New York with shaker cabinets, dark wood cabinets, a two-piece toilet, multicolored walls, an undermount sink and white countertops
 Olson & Jones Construction, Inc
Caleb Vandermeer
Inspiration for a transitional 3/4 gray tile mosaic tile floor and gray floor alcove shower remodel in Portland with shaker cabinets, gray cabinets, gray walls, an undermount sink, a hinged shower door and white countertops
Inspiration for a transitional 3/4 gray tile mosaic tile floor and gray floor alcove shower remodel in Portland with shaker cabinets, gray cabinets, gray walls, an undermount sink, a hinged shower door and white countertops
 Payne | Bouchier Fine Builders

This project received Gold LEED Certification. Light pours into this scenic wetlands retreat located on Cape Cod. This full renovation included raising the house to exist above the flood plane and added a Porte-Cochere at the ground level. Bead board ceilings and pine floors echo the traditions of the quintessential beach house, while spa-quality bathrooms offer contemporary comforts. A bright, open, light-filled vacation home in the heart of Woods Hole created for entertaining and family getaways. Every attention was paid to historic details, comfort, and sustainability while collaborating on this.
Design: Susan Myers Architecture and Payne | Bouchier Design Department
Photography: Mike Fein

Sponsored
Columbus, OH

Hope Restoration & General Contracting
Columbus Design-Build, Kitchen & Bath Remodeling, Historic Renovations
 Chelsea Design + Construction
Clark Dugger Photography
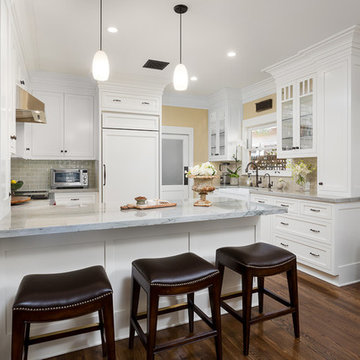
Inspiration for a timeless u-shaped brown floor and medium tone wood floor kitchen remodel in Los Angeles with a farmhouse sink, shaker cabinets, white cabinets, gray backsplash, a peninsula, marble countertops, ceramic backsplash and white appliances
Inspiration for a timeless u-shaped brown floor and medium tone wood floor kitchen remodel in Los Angeles with a farmhouse sink, shaker cabinets, white cabinets, gray backsplash, a peninsula, marble countertops, ceramic backsplash and white appliances
 User
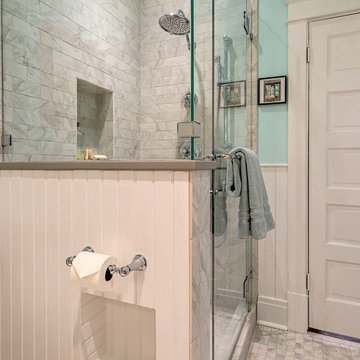
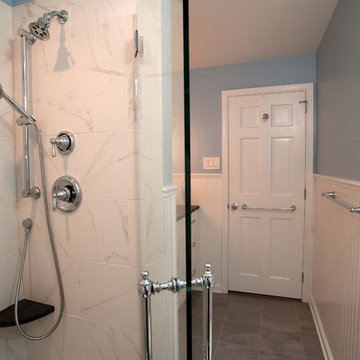
UserAn updated master bathroom in a vintage 1900 cottage. The modern glassed-in shower enclosure adds 21st century amenities with the mounted towel bar on the door, a rain head shower and hand held sprayer. The knee wall provides privacy for the toilet area and additional storage with the built-in niche on the outside while supporting a corner bench in the shower. Although the tile looks like marble it is actually easy care porcelain. Beaded wainscoting was designed to look original to the period and all moldings were matched to the homes original trim of the door and doorframe. The blue walls, Sherwin Williams 6477 Tidewater, provide a bright but soothing bath experience.
Steven Long Photography
 Design and Dwell Homes LLC
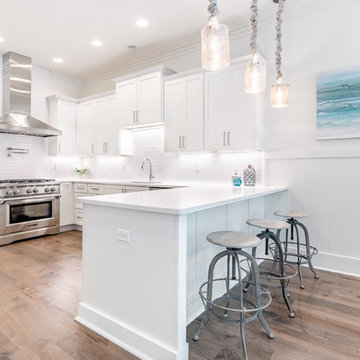
Mid-sized beach style u-shaped medium tone wood floor and brown floor eat-in kitchen photo with an undermount sink, shaker cabinets, white cabinets, white backsplash, subway tile backsplash, stainless steel appliances, a peninsula, white countertops and quartzite countertops
 Mina Brinkey
Photo: Mina Brinkey © 2013 Houzz
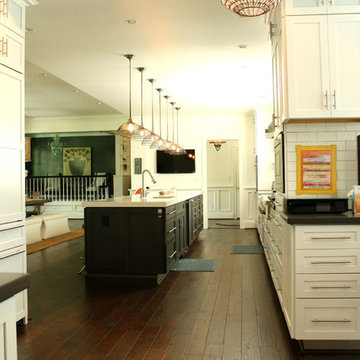
Inspiration for a transitional galley kitchen remodel in Tampa with shaker cabinets, white cabinets, white backsplash and subway tile backsplash
Inspiration for a transitional galley kitchen remodel in Tampa with shaker cabinets, white cabinets, white backsplash and subway tile backsplash
 Jennifer Messina Interiors

Transitional bathroom photo in San Francisco with white cabinets, pink walls, an undermount sink, white countertops and shaker cabinets
 James C Schell LLC

Our carpenters take the time to be sure all of the details come together for a classic and cohesive finished room.
Inspiration for a mid-sized timeless white tile gray floor and slate floor alcove bathtub remodel in Philadelphia with shaker cabinets, blue cabinets, a one-piece toilet, an undermount sink, white countertops, gray walls and marble countertops
Inspiration for a mid-sized timeless white tile gray floor and slate floor alcove bathtub remodel in Philadelphia with shaker cabinets, blue cabinets, a one-piece toilet, an undermount sink, white countertops, gray walls and marble countertops


 J Brothers Design | Build | Remodel
Deanna Kriskovich

Powder room - small contemporary dark wood floor and brown floor powder room idea in Minneapolis with shaker cabinets, white cabinets, a two-piece toilet, beige walls, an undermount sink, quartzite countertops and white countertops
Powder room - small contemporary dark wood floor and brown floor powder room idea in Minneapolis with shaker cabinets, white cabinets, a two-piece toilet, beige walls, an undermount sink, quartzite countertops and white countertops
 Design 1 Kitchen & Bath
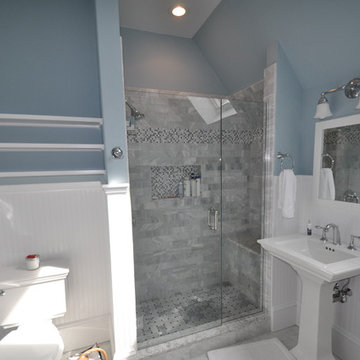
Mid-sized elegant 3/4 gray tile and stone tile marble floor and gray floor alcove shower photo in Boston with shaker cabinets, white cabinets, a one-piece toilet, blue walls, a pedestal sink, quartzite countertops and a hinged shower door
 Scott Laslie & Associates

Inspiration for a large transitional master gray tile, white tile and porcelain tile mosaic tile floor and white floor claw-foot bathtub remodel in Chicago with shaker cabinets, white cabinets, a two-piece toilet, blue walls, an undermount sink, marble countertops and a hinged shower door
 Cassis Design Studio with Urban Rustic Living

Laundry room - large transitional l-shaped light wood floor laundry room idea in Toronto with an undermount sink, shaker cabinets, white cabinets, solid surface countertops, white walls and a side-by-side washer/dryer

Sponsored
Columbus, OH
Hope Restoration & General Contracting
Columbus Design-Build, Kitchen & Bath Remodeling, Historic Renovations

 Richmond Hill Design + Build
Gorgeous townhouse with stylish black windows, 10 ft. ceilings on the first floor, first-floor guest suite with full bath and 2-car dedicated parking off the alley. Dining area with wainscoting opens into kitchen featuring large, quartz island, soft-close cabinets and stainless steel appliances. Uniquely-located, white, porcelain farmhouse sink overlooks the family room, so you can converse while you clean up! Spacious family room sports linear, contemporary fireplace, built-in bookcases and upgraded wall trim. Drop zone at rear door (with keyless entry) leads out to stamped, concrete patio. Upstairs features 9 ft. ceilings, hall utility room set up for side-by-side washer and dryer, two, large secondary bedrooms with oversized closets and dual sinks in shared full bath. Owner’s suite, with crisp, white wainscoting, has three, oversized windows and two walk-in closets. Owner’s bath has double vanity and large walk-in shower with dual showerheads and floor-to-ceiling glass panel. Home also features attic storage and tankless water heater, as well as abundant recessed lighting and contemporary fixtures throughout.
 I.M. Contracting, Ltd.
Example of a mid-sized transitional master white tile and ceramic tile cement tile floor and gray floor alcove shower design in Philadelphia with white cabinets, a two-piece toilet, blue walls, an undermount sink, a hinged shower door, shaker cabinets, solid surface countertops and black countertops
18