
Search results for "Shaker wainscoting" in Home Design Ideas
 MPR Architecture

Kitchen with eat-in banquette
Inspiration for a transitional galley brown floor, exposed beam, medium tone wood floor and vaulted ceiling eat-in kitchen remodel in DC Metro with an undermount sink, shaker cabinets, green cabinets, quartzite countertops, white backsplash, ceramic backsplash, stainless steel appliances, no island and black countertops
Inspiration for a transitional galley brown floor, exposed beam, medium tone wood floor and vaulted ceiling eat-in kitchen remodel in DC Metro with an undermount sink, shaker cabinets, green cabinets, quartzite countertops, white backsplash, ceramic backsplash, stainless steel appliances, no island and black countertops
 Soko Design
Bethany Nauert

Mid-sized farmhouse 3/4 white tile and subway tile cement tile floor and black floor freestanding bathtub photo in Los Angeles with shaker cabinets, brown cabinets, a two-piece toilet, gray walls, an undermount sink and marble countertops
Mid-sized farmhouse 3/4 white tile and subway tile cement tile floor and black floor freestanding bathtub photo in Los Angeles with shaker cabinets, brown cabinets, a two-piece toilet, gray walls, an undermount sink and marble countertops
 Schultz Miller
Photo: Haris Kenjar
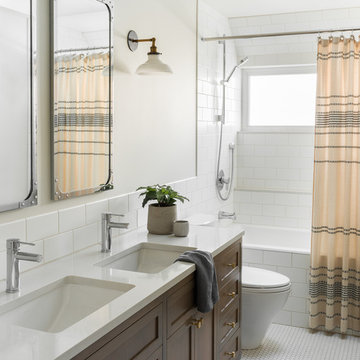
Inspiration for a transitional white tile and subway tile mosaic tile floor and white floor alcove bathtub remodel in Seattle with shaker cabinets, dark wood cabinets, white walls, an undermount sink and white countertops
Inspiration for a transitional white tile and subway tile mosaic tile floor and white floor alcove bathtub remodel in Seattle with shaker cabinets, dark wood cabinets, white walls, an undermount sink and white countertops
Find the right local pro for your project
 benjamin john stevens, architect
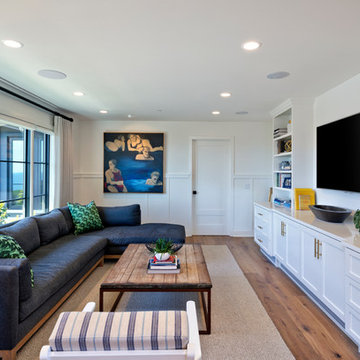
Example of a transitional enclosed medium tone wood floor and brown floor family room design in Orange County with a wall-mounted tv and white walls
 Erica Bryen Design
Lido House, Autograph Collection
Photographer: Ryan Garvin
Powder room - coastal light wood floor powder room idea in Orange County with shaker cabinets, white cabinets, a one-piece toilet, blue walls, an integrated sink and black countertops
Powder room - coastal light wood floor powder room idea in Orange County with shaker cabinets, white cabinets, a one-piece toilet, blue walls, an integrated sink and black countertops
 Newport653 Architectural Photography

Transitional wainscoting and wallpaper powder room photo in Charleston with shaker cabinets, gray cabinets, multicolored walls, an undermount sink, white countertops and a freestanding vanity
 Matthew Stroud
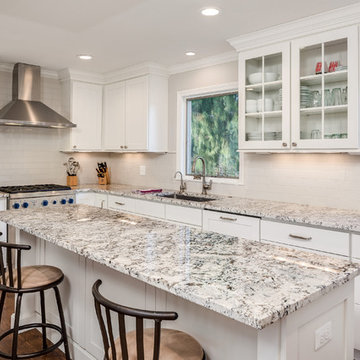
Kitchen - large transitional l-shaped dark wood floor and brown floor kitchen idea in Detroit with an undermount sink, shaker cabinets, white cabinets, white backsplash, subway tile backsplash, stainless steel appliances and an island

Sponsored
Columbus, OH

Hope Restoration & General Contracting
Columbus Design-Build, Kitchen & Bath Remodeling, Historic Renovations
 alairhomesdecatur
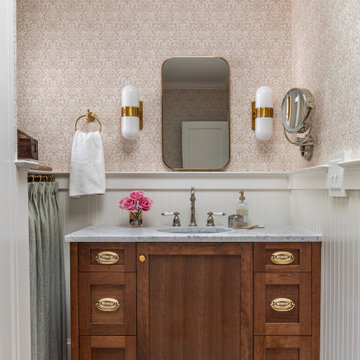

Example of a classic dark wood floor, brown floor, wainscoting and wallpaper powder room design in Atlanta with shaker cabinets, brown cabinets, pink walls, an undermount sink and gray countertops
 J Brothers Design | Build | Remodel
Deanna Kriskovich
Inspiration for a small contemporary dark wood floor and brown floor powder room remodel in Minneapolis with shaker cabinets, white cabinets, a two-piece toilet, beige walls, an undermount sink, quartzite countertops and white countertops
Inspiration for a small contemporary dark wood floor and brown floor powder room remodel in Minneapolis with shaker cabinets, white cabinets, a two-piece toilet, beige walls, an undermount sink, quartzite countertops and white countertops
 Worthington Design & Remodeling
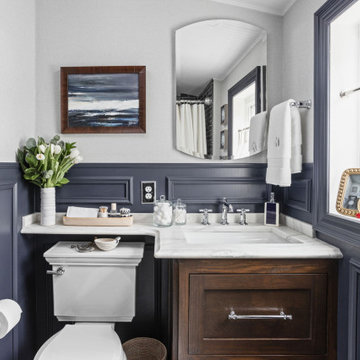
Elegant single-sink and wainscoting bathroom photo in Indianapolis with shaker cabinets, dark wood cabinets, white walls, an undermount sink, white countertops and a built-in vanity
 Trim Effects
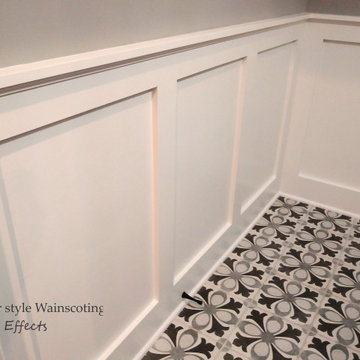
Shaker style wainscoting in powder room. Wyndmoor Pa.
Example of an arts and crafts powder room design in Philadelphia
Example of an arts and crafts powder room design in Philadelphia
 Cape Associates, Inc.
As innkeepers, Lois and Evan Evans know all about hospitality. So after buying a 1955 Cape Cod cottage whose interiors hadn’t been updated since the 1970s, they set out on a whole-house renovation, a major focus of which was the kitchen.
The goal of this renovation was to create a space that would be efficient and inviting for entertaining, as well as compatible with the home’s beach-cottage style.
Cape Associates removed the wall separating the kitchen from the dining room to create an open, airy layout. The ceilings were raised and clad in shiplap siding and highlighted with new pine beams, reflective of the cottage style of the home. New windows add a vintage look.
The designer used a whitewashed palette and traditional cabinetry to push a casual and beachy vibe, while granite countertops add a touch of elegance.
The layout was rearranged to include an island that’s roomy enough for casual meals and for guests to hang around when the owners are prepping party meals.
Placing the main sink and dishwasher in the island instead of the usual under-the-window spot was a decision made by Lois early in the planning stages. “If we have guests over, I can face everyone when I’m rinsing vegetables or washing dishes,” she says. “Otherwise, my back would be turned.”
The old avocado-hued linoleum flooring had an unexpected bonus: preserving the original oak floors, which were refinished.
The new layout includes room for the homeowners’ hutch from their previous residence, as well as an old pot-bellied stove, a family heirloom. A glass-front cabinet allows the homeowners to show off colorful dishes. Bringing the cabinet down to counter level adds more storage. Stacking the microwave, oven and warming drawer adds efficiency.
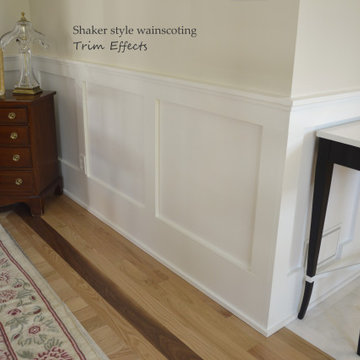 Trim Effects
Shaker style wainscoting in living room and foyer. Lower Gwynedd Pa.
Family room - craftsman family room idea in Philadelphia
Family room - craftsman family room idea in Philadelphia

Sponsored
Sunbury, OH

J.Holderby - Renovations
Franklin County's Leading General Contractors - 2X Best of Houzz!

 James C Schell LLC
Our carpenters take the time to be sure all of the details come together for a classic and cohesive finished room.
Inspiration for a mid-sized timeless white tile gray floor and slate floor alcove bathtub remodel in Philadelphia with shaker cabinets, blue cabinets, a one-piece toilet, an undermount sink, white countertops, gray walls and marble countertops
Inspiration for a mid-sized timeless white tile gray floor and slate floor alcove bathtub remodel in Philadelphia with shaker cabinets, blue cabinets, a one-piece toilet, an undermount sink, white countertops, gray walls and marble countertops

 Denori Design
Powder room - mid-sized transitional dark wood floor powder room idea in Chicago with shaker cabinets, gray cabinets, a two-piece toilet, gray walls, a vessel sink and quartz countertops
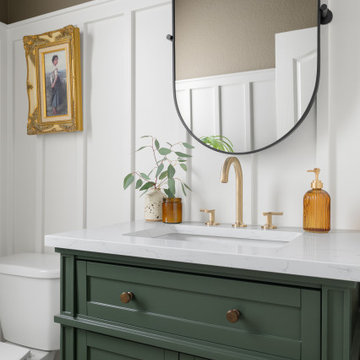
 Lindy Design Build
This stylish powder room features a taupe tile floor by Crossville, a Signature Hardware vanity, Brizo Kintsu faucet, and Rejuvenation lighting—bringing modern elegance to a compact space.
 Park and Vine


Powder room - transitional wainscoting and wallpaper powder room idea in Raleigh with shaker cabinets, turquoise cabinets, multicolored walls, an undermount sink and gray countertops

Sponsored
Columbus, OH
Hope Restoration & General Contracting
Columbus Design-Build, Kitchen & Bath Remodeling, Historic Renovations
 LH Interior Design - Comox Valley
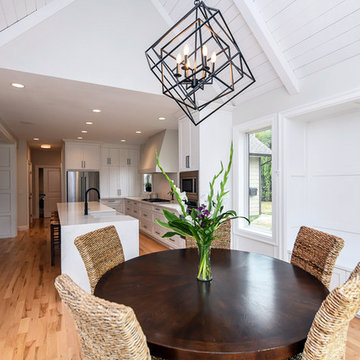
Transitional light wood floor and beige floor kitchen/dining room combo photo with white walls
 Chervin Kitchen & Bath Inc.

Embodying many of the key elements that are iconic in craftsman design, the rooms of this home are both luxurious and welcoming. From a kitchen with a statement range hood and dramatic chiseled edge quartz countertops, to a character-rich basement bar and lounge area, to a fashion-lover's dream master closet, this stunning family home has a special charm for everyone and the perfect space for everything.
 MLI Property Enhancements

Mid-sized mountain style 3/4 multicolored tile and stone tile dark wood floor and brown floor freestanding bathtub photo in Calgary with a two-piece toilet, yellow walls, shaker cabinets, dark wood cabinets, an undermount sink and limestone countertops
19