
Search results for "Shaker wainscoting" in Home Design Ideas
 Craftsman Design and Renovation

After years of renting out the house, the owners of this 1916 Craftsman were ready to make it their forever home. Both enthusiastic cooks, an updated kitchen was at the top of the list. Updating the fireplace, as well as two bathrooms in the house were also important. The homeowners passion for honoring the age of home, while also updating it, was at the forefront of our design. The end result beautifully blends the older elements with the new.
 Crickett Kinser

his Mid-town Ventura guest bath was in desperate need of remodeling. The alcove (3 sided) tub completely closed off the already small space. We knocked out that wing wall, picked a light and bright palette which gave us an opportunity to pick a fun and adventurous floor! Click through to see the dramatic before and after photos! If you are interested in remodeling your home, or know someone who is, I serve all of Ventura County. Designer: Crickett Kinser Design Firm: Kitchen Places Ventura Photo Credits: UpMarket Photo

 Airy Kitchens
Inspiration for a mid-sized timeless u-shaped cement tile floor and multicolored floor eat-in kitchen remodel in Philadelphia with an undermount sink, shaker cabinets, gray cabinets, quartz countertops, beige backsplash, ceramic backsplash, stainless steel appliances, a peninsula and white countertops
Find the right local pro for your project
 Jordan Valente Construction LLC
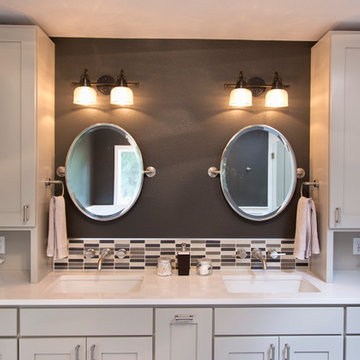
Transitional master beige tile, gray tile, white tile and ceramic tile freestanding bathtub photo in Seattle with shaker cabinets, white cabinets, gray walls, an undermount sink and quartz countertops
 Alison Kandler Interior Design

Example of a large classic master blue tile and subway tile marble floor, blue floor, double-sink and vaulted ceiling freestanding bathtub design in Los Angeles with shaker cabinets, white cabinets, quartz countertops, white countertops and a built-in vanity
 Potter Construction Inc

The classic clawfoot tub serves as a luxurious focal point, inviting relaxation with its timeless design. Its smooth curves and freestanding style add an elegant touch, perfectly complementing the room’s serene, vintage-inspired ambiance.
 Pacific Suburb, Inc
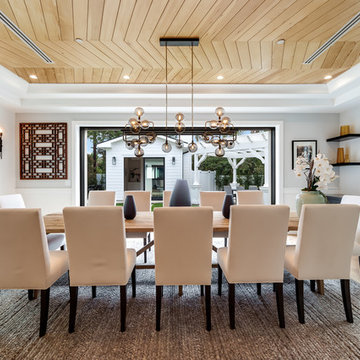
Inspiration for a transitional light wood floor and beige floor dining room remodel in Los Angeles with gray walls

Sponsored
Columbus, OH

Hope Restoration & General Contracting
Columbus Design-Build, Kitchen & Bath Remodeling, Historic Renovations

Example of a mid-sized trendy kids' white tile and ceramic tile porcelain tile and gray floor alcove bathtub design in Philadelphia with shaker cabinets, gray cabinets, a one-piece toilet, gray walls, an integrated sink, quartz countertops, a hinged shower door and white countertops
 Potter Construction Inc

The two-handle floor mount free standing tub filler for the clawfoot tub combines functionality with elegance, featuring polished chrome that enhances the tub’s timeless appeal. Its sleek design adds a touch of luxury to this classic centerpiece.

 Creative Design Construction, Inc.
Large beach style l-shaped light wood floor and beige floor eat-in kitchen photo in New York with a farmhouse sink, shaker cabinets, white cabinets, quartz countertops, white backsplash, subway tile backsplash, stainless steel appliances, two islands and white countertops

 Dovetail Group
Inspiration for a mid-sized transitional single-wall medium tone wood floor and brown floor wet bar remodel in Indianapolis with an undermount sink, shaker cabinets, gray cabinets, gray backsplash, cement tile backsplash and white countertops

 Tracy Lynn Studio
Inspiration for a transitional 3/4 cement tile floor and gray floor freestanding bathtub remodel in San Diego with shaker cabinets, white cabinets, blue walls and a vessel sink

 Jeffery M Wolf General Contractor, Inc.
This photo shows the bathroom off the livingroom. The river recovered heart pine floors extend into the powder room. The transom door brings light into the room and the colors tie in to the key west theme of the home.

Sponsored
Sunbury, OH

J.Holderby - Renovations
Franklin County's Leading General Contractors - 2X Best of Houzz!
 Bluebonnet Builders LLC
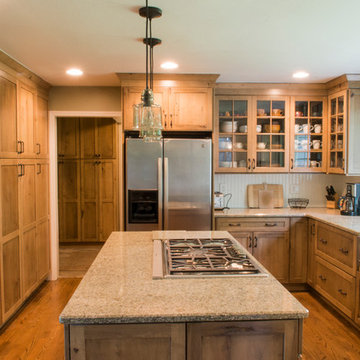
Using a rustic cabinet set from Kraft Maid we designed this kitchen with a sea green Cambria quartz. Refinished and new oak floors stained to a muted grey brown tone. A lovely paint job by Vladamir with Cascade Painting.
Photographer: Aaron Bickford
 Blackline Renovations
Ken Vaughan - Vaughan Creative Media

Corner shower - mid-sized traditional master white tile and stone tile medium tone wood floor, brown floor and single-sink corner shower idea in Dallas with an undermount sink, shaker cabinets, white cabinets, marble countertops, a two-piece toilet, beige walls, a hinged shower door, gray countertops and a built-in vanity
Corner shower - mid-sized traditional master white tile and stone tile medium tone wood floor, brown floor and single-sink corner shower idea in Dallas with an undermount sink, shaker cabinets, white cabinets, marble countertops, a two-piece toilet, beige walls, a hinged shower door, gray countertops and a built-in vanity
 Dayspring Contracting
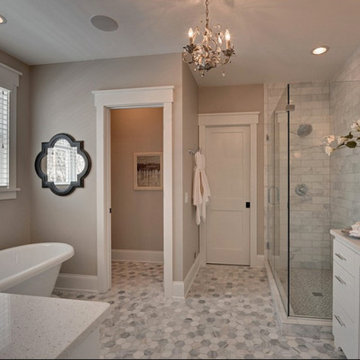
Freestanding bathtub - mid-sized transitional master gray tile, white tile and subway tile mosaic tile floor and multicolored floor freestanding bathtub idea in Philadelphia with shaker cabinets, white cabinets, beige walls, an undermount sink, quartzite countertops and a hinged shower door
 User
UserRoman Martinez
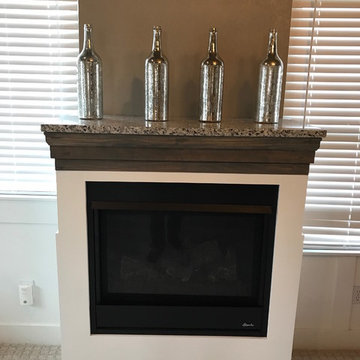
Living room - mid-sized transitional formal and enclosed carpeted and beige floor living room idea in Denver with beige walls, a standard fireplace, a wood fireplace surround and no tv
Living room - mid-sized transitional formal and enclosed carpeted and beige floor living room idea in Denver with beige walls, a standard fireplace, a wood fireplace surround and no tv

Sponsored
Fredericksburg, OH

High Point Cabinets
Columbus' Experienced Custom Cabinet Builder | 4x Best of Houzz Winner
 Joy Coakley Photography

Inspiration for a transitional dark wood floor and brown floor powder room remodel in San Francisco with shaker cabinets, blue cabinets, green walls, an undermount sink and white countertops
 Mathis Custom Remodeling

This client mentioned "thank you for making my kitchen functional as well as beautiful"The only place in her home for the washer/Dryer was the kitchen previously behind a hanging curtain, the cabinet builder built a wall of cabinets which included a pull out pantry, this utility closet, the space for the washer/dryer and the Water Heater is also located on the end!
 Susan Fisher Photography
Susan Fisher Photography

Inspiration for a transitional master claw-foot bathtub remodel in London with shaker cabinets, blue cabinets, white walls and an undermount sink
Inspiration for a transitional master claw-foot bathtub remodel in London with shaker cabinets, blue cabinets, white walls and an undermount sink
23