
Search results for "Shaker wainscoting" in Home Design Ideas
 Willowood Homes
Dayson Johnson

Example of a large arts and crafts master gray tile and glass tile ceramic tile and beige floor bathroom design in Salt Lake City with shaker cabinets, dark wood cabinets, beige walls and an undermount sink
Example of a large arts and crafts master gray tile and glass tile ceramic tile and beige floor bathroom design in Salt Lake City with shaker cabinets, dark wood cabinets, beige walls and an undermount sink
 User
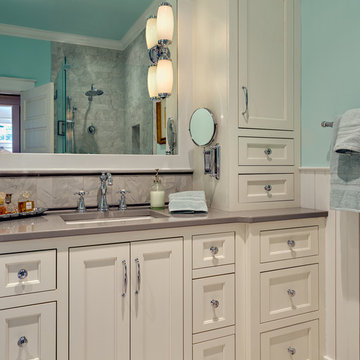
UserAn updated master bathroom in a vintage 1900 cottage. The recessed Shaker style doors to the vanity and Craftsman style framed mirror gives an original vintage feel to the room but adds 21st century amenities. The 3' X 6" tile backsplash with gray marble bullnose trim provides a contrast between the quartz Cambria "Dunmore' countertop and framed mirror and porcelain glass light fixtures. Cabinetry and beaded wainscoting was designed to look original to the period and all moldings were matched to the homes original. The blue walls, Sherwin Williams 6477 Tidewater, provide a bright but soothing bath experience.
Steven Long Photography
 Posh Builder
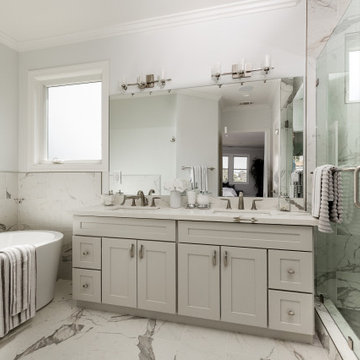
Transitional gray floor freestanding bathtub photo in San Francisco with shaker cabinets, gray cabinets, white walls, an undermount sink and white countertops
Find the right local pro for your project
 Clearcut & Co

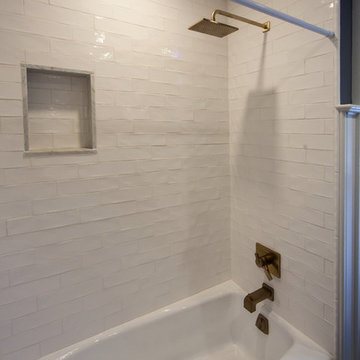
We began the transformation of this secondary bath by removing an existing claw foot tub that was overwhelming the space. By utilizing that space and a nearby over sized closet, we were able to dramatically change the look and functionality of this historic bath. And never fear, the claw foot tub was reused in the master bath.
 James C Schell LLC
Champagne bronze fixtures are an elegant new way to add a modern twist. Note that we also removed the soffit above the tub and ran the tile to the ceiling to open the space up and make the room feel larger.
 Design 1 Kitchen & Bath

Alcove shower - mid-sized traditional 3/4 gray tile and stone tile marble floor alcove shower idea in Boston with shaker cabinets, white cabinets, a one-piece toilet, blue walls, a pedestal sink and quartzite countertops
 James C Schell LLC
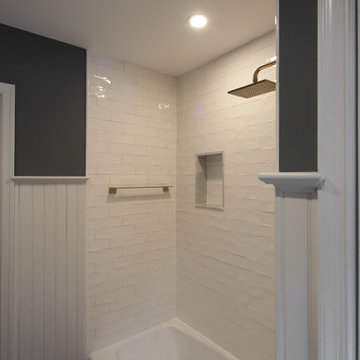
We also installed a new Kohler tub and white subway tile for a clean, updated look. The shower niche was a neat addition to keep shampoos and soaps in their place.


 ABT Custom Homes, LLC
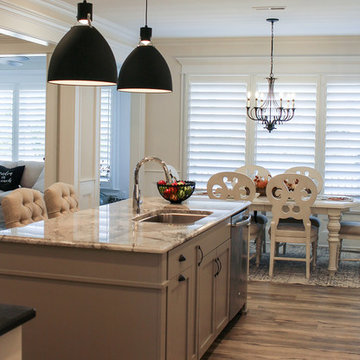
Example of a mid-sized transitional l-shaped medium tone wood floor and brown floor open concept kitchen design with an undermount sink, shaker cabinets, white cabinets, granite countertops, brown backsplash, subway tile backsplash, stainless steel appliances and an island
 Callaway Construction Co

Powder room - mid-sized traditional dark wood floor and brown floor powder room idea with shaker cabinets, white cabinets, a two-piece toilet, blue walls, an integrated sink, quartz countertops and white countertops
 JV Design

Inspiration for a small coastal single-wall medium tone wood floor enclosed kitchen remodel with marble countertops, shaker cabinets, dark wood cabinets, white backsplash, stone tile backsplash, a single-bowl sink, stainless steel appliances and a peninsula
 Angie Schwab Interiors LLC
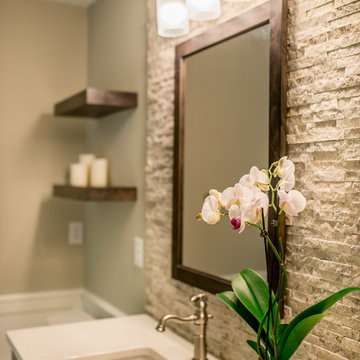
The materials are inspired by nature and have a beautiful neutral pallet that works so well together. The undermount sinks have a nice flow with the quartz countertops keeping everything clean and fresh. We love the juxtaposition of this traditional faucet with the other more modern fixtures.
 The LaRocque Group
Photos by Brad Adcock
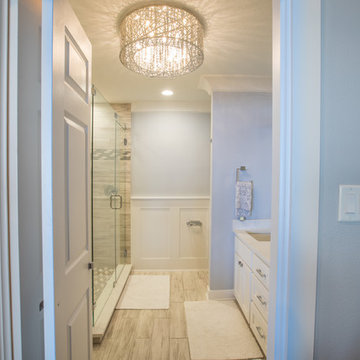
Inspiration for a mid-sized contemporary master beige tile and porcelain tile porcelain tile and beige floor corner shower remodel in Houston with shaker cabinets, white cabinets, gray walls, an undermount sink, quartzite countertops, a hinged shower door and white countertops
Inspiration for a mid-sized contemporary master beige tile and porcelain tile porcelain tile and beige floor corner shower remodel in Houston with shaker cabinets, white cabinets, gray walls, an undermount sink, quartzite countertops, a hinged shower door and white countertops
 Specktacular Home Remodeling

Example of a mid-sized classic 3/4 porcelain tile and beige floor corner shower design in Portland with black cabinets, a pedestal sink, a hinged shower door, shaker cabinets, a two-piece toilet, blue walls and glass countertops

Sponsored
Columbus, OH

Hope Restoration & General Contracting
Columbus Design-Build, Kitchen & Bath Remodeling, Historic Renovations
 ABT Custom Homes, LLC
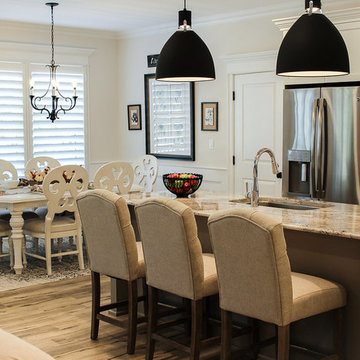
Open concept kitchen - mid-sized transitional l-shaped medium tone wood floor and brown floor open concept kitchen idea with an undermount sink, shaker cabinets, white cabinets, granite countertops, brown backsplash, subway tile backsplash, stainless steel appliances and an island
 Rock Solid Installation & Design, Inc.
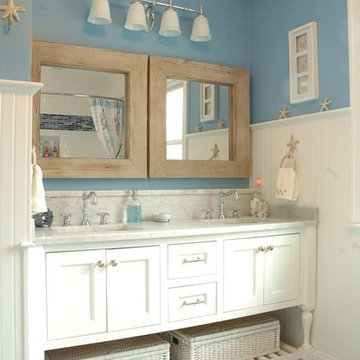
Inspiration for a mid-sized coastal 3/4 porcelain tile bathroom remodel in Boston with shaker cabinets, white cabinets, a one-piece toilet, blue walls and marble countertops
 Trim Effects
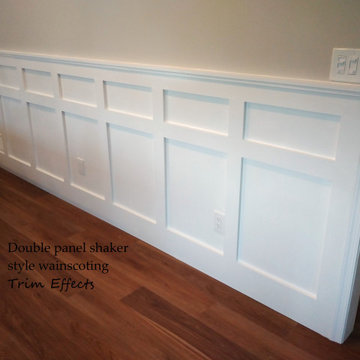
Double panel shaker style wainscoting.
Example of a transitional kitchen design in Philadelphia
Example of a transitional kitchen design in Philadelphia
 Broadway Tile Company
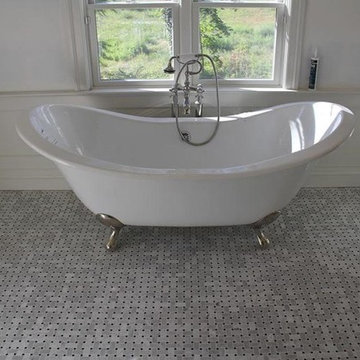
Mid-sized transitional master gray floor and marble floor claw-foot bathtub photo in New York with shaker cabinets, white cabinets and white walls

Sponsored
Plain City, OH

Kuhns Contracting, Inc.
Central Ohio's Trusted Home Remodeler Specializing in Kitchens & Baths

 H2D Architecture + Design
H2D Architecture + Design developed a comprehensive vision for the renovation of this Bellevue residence, creating a cohesive master plan that can be implemented in phased construction to align with the homeowners' priorities, budget, and timeline. The first phase reimagined the primary suite, including a redesigned bathroom, reconfigured closet and bedroom. Strategic space planning enhanced the functionality and flow of each space while creating a serene, spa-inspired retreat tailored to the homeowners' lifestyle. Future phases will transform the home's main living areas through a complete reconfiguration of the kitchen, dining room, entry, and living room. The design will improve circulation, increase functionality, and create light-filled, beautifully connected spaces.
Architecture: H2D Architecture + Design
www.h2darchitects.com
Interiors: Kat Lawton Interiors
Photos by: John Granen
 User

UserAn updated master bathroom in a vintage 1900 cottage. The plinth based freestanding tub gives an original vintage feel to the room and the modern glassed-in shower adds 21st century amenities with a corner bench, rain shower head, hand held sprayer, and matching decorative grab bars providing safety features. Although the tile looks like marble it is actually easy care porcelain. Cabinetry and beaded wainscoting was designed to look original to the period and all moldings were matched to the homes original. The blue walls, Sherwin Williams 6477 Tidewater, provide a bright but soothing bath experience.
Steven Long Photography
 Hartman Homes
Hartman Homes Spring Parade 2013

Inspiration for a mid-sized timeless galley dark wood floor eat-in kitchen remodel in Minneapolis with an undermount sink, shaker cabinets, white cabinets, quartz countertops, metallic backsplash, mosaic tile backsplash, stainless steel appliances and an island
Inspiration for a mid-sized timeless galley dark wood floor eat-in kitchen remodel in Minneapolis with an undermount sink, shaker cabinets, white cabinets, quartz countertops, metallic backsplash, mosaic tile backsplash, stainless steel appliances and an island
25