
Search results for "Shaker" in Home Design Ideas
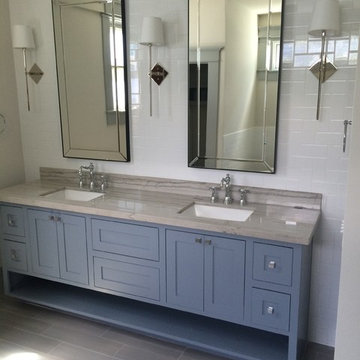
 Sabo Custom Builders
Bathroom - mid-sized transitional master vinyl floor bathroom idea in Houston with shaker cabinets, gray cabinets, white walls, an undermount sink and marble countertops
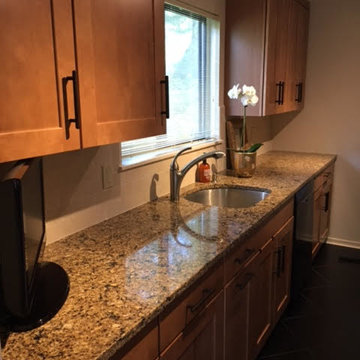
 Quality Craftsman Kitchens LLC
Mid-sized trendy galley ceramic tile enclosed kitchen photo in Tampa with an undermount sink, shaker cabinets, medium tone wood cabinets, granite countertops and stainless steel appliances
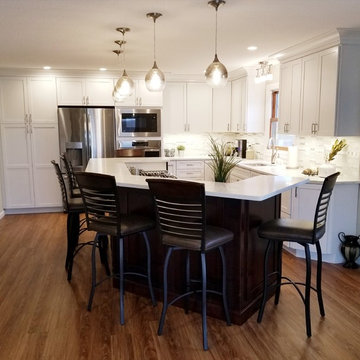
 Frary Lumber
Large transitional l-shaped medium tone wood floor and brown floor open concept kitchen photo in Chicago with a double-bowl sink, shaker cabinets, white cabinets, quartzite countertops, white backsplash, stainless steel appliances and an island
Find the right local pro for your project
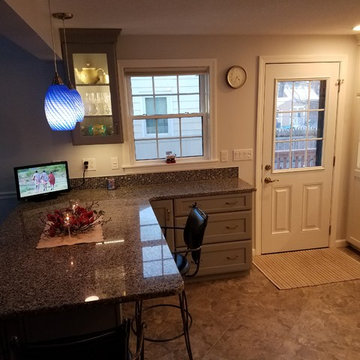
 INTERSTATE CUSTOM KITCHEN & BATH INC.
Inspiration for a mid-sized transitional brown floor and ceramic tile eat-in kitchen remodel in Boston with a double-bowl sink, shaker cabinets, white cabinets, granite countertops, white backsplash, ceramic backsplash, stainless steel appliances and a peninsula
 Joy Martin Architecture
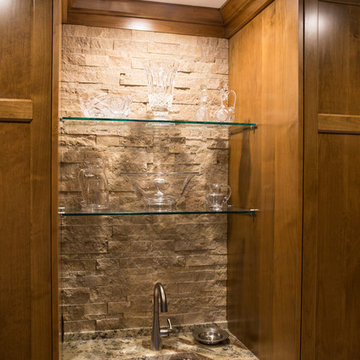
Inspiration for a large craftsman l-shaped limestone floor kitchen pantry remodel in Minneapolis with shaker cabinets, medium tone wood cabinets, granite countertops, beige backsplash, stone tile backsplash, stainless steel appliances, an island and a single-bowl sink
 A1 Custom Mica Inc.
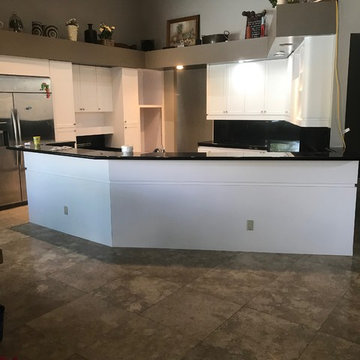
Example of a large transitional l-shaped ceramic tile and brown floor kitchen pantry design in Miami with shaker cabinets, white cabinets, a peninsula, black backsplash and stainless steel appliances
 Seaside Kitchens & Baths Inc.
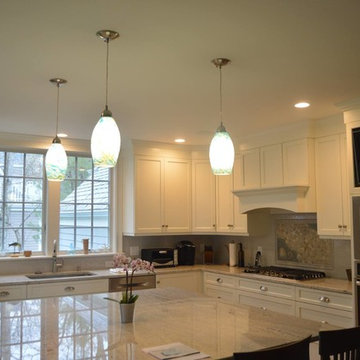
Inspiration for a large transitional l-shaped medium tone wood floor and brown floor open concept kitchen remodel in Boston with an undermount sink, shaker cabinets, white cabinets, quartzite countertops, gray backsplash, stainless steel appliances and an island


 Construction Réno-Marc
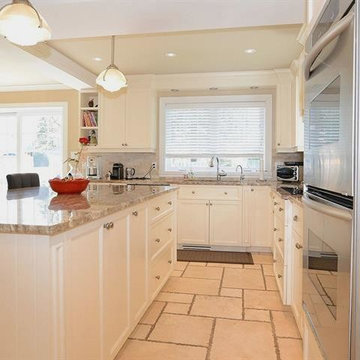
Inspiration for a mid-sized timeless l-shaped travertine floor and beige floor open concept kitchen remodel in Montreal with an undermount sink, shaker cabinets, white cabinets, granite countertops, beige backsplash, stone tile backsplash, stainless steel appliances and an island
 The Kitchen
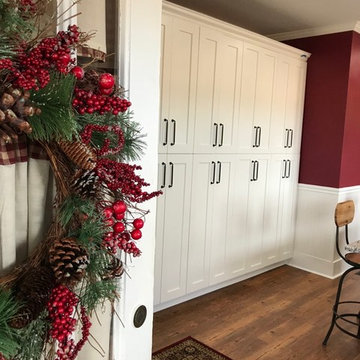
Large country medium tone wood floor and brown floor enclosed kitchen photo in Other with a farmhouse sink, shaker cabinets, white cabinets, granite countertops, white backsplash, ceramic backsplash, stainless steel appliances and an island
 Cornerstone Remodeling Atlanta
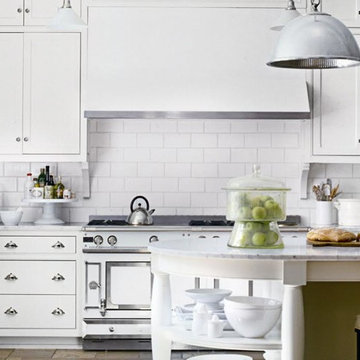
Large transitional l-shaped dark wood floor and brown floor open concept kitchen photo in Atlanta with a farmhouse sink, shaker cabinets, white cabinets, marble countertops, white backsplash, subway tile backsplash, stainless steel appliances and an island
 Studio MMA Architecture + Design
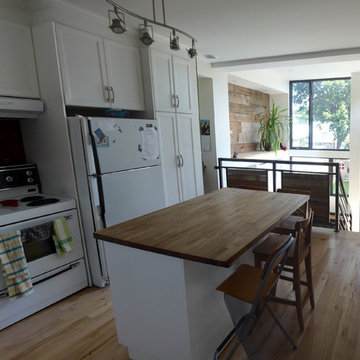
Enclosed kitchen - small modern single-wall light wood floor and brown floor enclosed kitchen idea in Montreal with shaker cabinets, white cabinets, wood countertops, red backsplash, white appliances and an island
 Feury Construction LLC
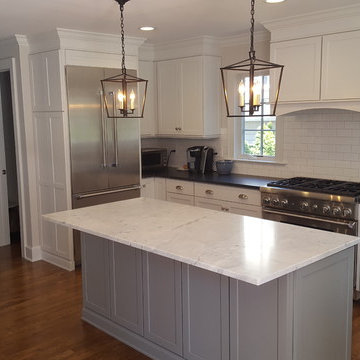
Eat-in kitchen - large transitional u-shaped light wood floor and brown floor eat-in kitchen idea in New York with an undermount sink, shaker cabinets, white cabinets, marble countertops, white backsplash, subway tile backsplash, stainless steel appliances and an island
 Parker Kane Custom Homes
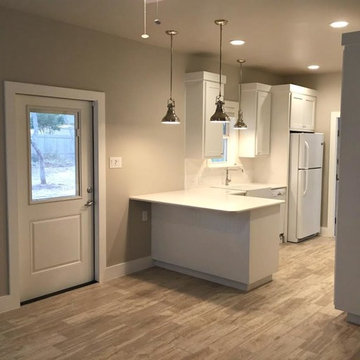
Example of a small classic vinyl floor and brown floor open concept kitchen design in Austin with an undermount sink, shaker cabinets, white cabinets, quartzite countertops, white appliances and a peninsula

Sponsored
Columbus, OH

Hope Restoration & General Contracting
Columbus Design-Build, Kitchen & Bath Remodeling, Historic Renovations
 Lemon Remodeling & Services
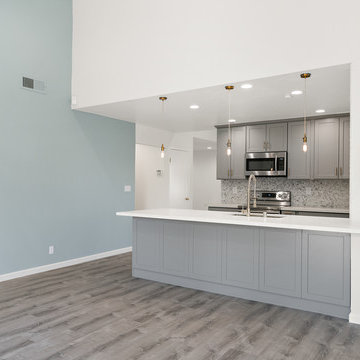
Kitchen remodel. Painted. Added new lighting. Laid new flooring. Attractive cabinets with modern hardware. Multicolored tile backsplash. White veined countertops. Modern under mount sink with stylish faucet.
 K&W Interiors

Inspiration for a large contemporary galley light wood floor eat-in kitchen remodel in Other with an undermount sink, shaker cabinets, black cabinets, white backsplash, stainless steel appliances and an island
 Seaside Kitchens & Baths Inc.
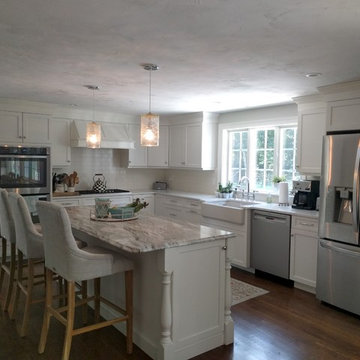
Example of a large transitional l-shaped medium tone wood floor and brown floor open concept kitchen design in Boston with a farmhouse sink, shaker cabinets, white cabinets, granite countertops, white backsplash, stainless steel appliances and an island
 Gary J. Basten Construction, Inc.
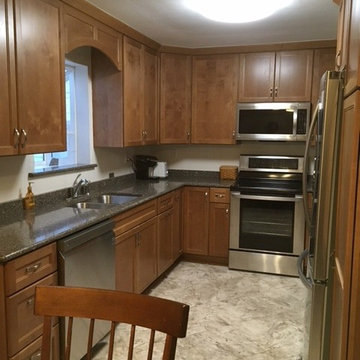
Inspiration for a mid-sized timeless u-shaped beige floor and ceramic tile eat-in kitchen remodel in Other with a double-bowl sink, dark wood cabinets, white backsplash, stainless steel appliances, no island, shaker cabinets and granite countertops


 Melissa Hardwick Design
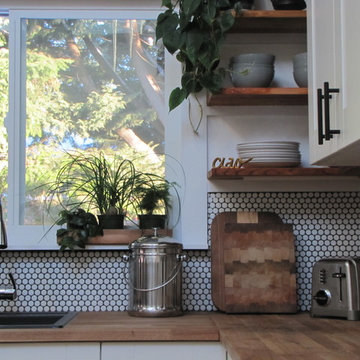
Inspiration for a mid-sized country l-shaped light wood floor and beige floor eat-in kitchen remodel in Vancouver with a drop-in sink, shaker cabinets, white cabinets, wood countertops, white backsplash, white appliances and no island
 Creative K&B LLC.
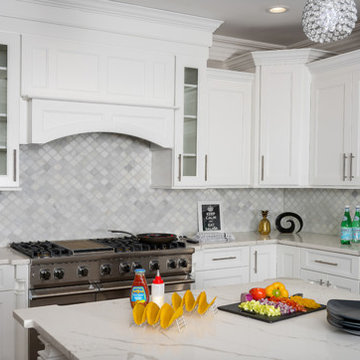
Open concept kitchen - large transitional l-shaped open concept kitchen idea in New York with a farmhouse sink, shaker cabinets, white cabinets, quartz countertops, gray backsplash, marble backsplash, stainless steel appliances, an island and white countertops
 Dmv Kitchen & Bath Inc.
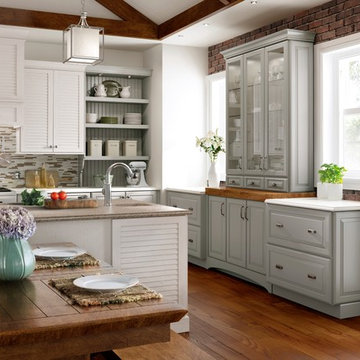
Example of a large trendy l-shaped medium tone wood floor and brown floor eat-in kitchen design in DC Metro with an undermount sink, shaker cabinets, white cabinets, quartzite countertops, white backsplash, matchstick tile backsplash, stainless steel appliances and an island
107