
Search results for "Shaker" in Home Design Ideas
 User
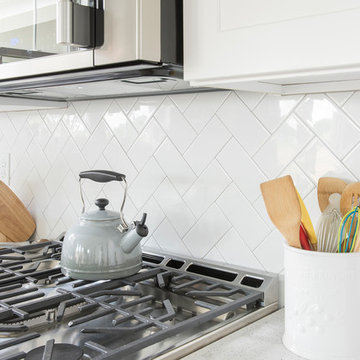
UserInspiration for a mid-sized transitional l-shaped medium tone wood floor and brown floor open concept kitchen remodel in Other with a farmhouse sink, shaker cabinets, white cabinets, quartzite countertops, white backsplash, subway tile backsplash, stainless steel appliances and an island
 Pederson Construction Inc.
Designed by Tres McKinney Designs
Photos by Andrew McKenny

Mid-sized elegant single-wall medium tone wood floor and brown floor wet bar photo in San Francisco with shaker cabinets, white cabinets, granite countertops, white backsplash, subway tile backsplash, no sink and gray countertops
Mid-sized elegant single-wall medium tone wood floor and brown floor wet bar photo in San Francisco with shaker cabinets, white cabinets, granite countertops, white backsplash, subway tile backsplash, no sink and gray countertops
 Hawthorne Kitchens
Brian Buettner

Example of a large transitional u-shaped medium tone wood floor and gray floor eat-in kitchen design in Other with shaker cabinets, quartz countertops, black backsplash, glass tile backsplash, stainless steel appliances, an island, white countertops, an undermount sink and blue cabinets
Example of a large transitional u-shaped medium tone wood floor and gray floor eat-in kitchen design in Other with shaker cabinets, quartz countertops, black backsplash, glass tile backsplash, stainless steel appliances, an island, white countertops, an undermount sink and blue cabinets
Find the right local pro for your project
 Sun Valley Custom Homes

Example of a mid-sized classic single-wall travertine floor dedicated laundry room design in Albuquerque with an undermount sink, shaker cabinets, white cabinets, granite countertops, beige walls and a side-by-side washer/dryer
 Leegwater Building & Development

Inspiration for a small transitional galley medium tone wood floor and brown floor open concept kitchen remodel in San Francisco with an undermount sink, shaker cabinets, gray cabinets, quartz countertops, white backsplash, ceramic backsplash, stainless steel appliances, a peninsula and white countertops
 Old Dominion Kitchen Design
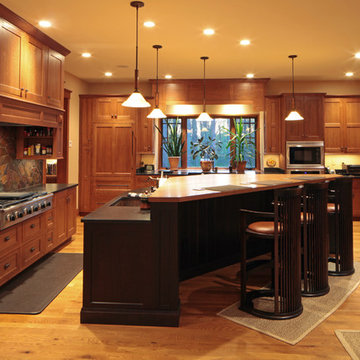
Arts & Crafts style kitchen. Flush Inset Woodharbor cabinetry. Copper Sinks.
Eat-in kitchen - craftsman l-shaped light wood floor eat-in kitchen idea in DC Metro with a farmhouse sink, shaker cabinets, medium tone wood cabinets, granite countertops, mosaic tile backsplash, stainless steel appliances, an island and multicolored backsplash
Eat-in kitchen - craftsman l-shaped light wood floor eat-in kitchen idea in DC Metro with a farmhouse sink, shaker cabinets, medium tone wood cabinets, granite countertops, mosaic tile backsplash, stainless steel appliances, an island and multicolored backsplash
 Prostone Granite & Cabinetry

Enclosed kitchen - large victorian dark wood floor enclosed kitchen idea in Other with an undermount sink, recessed-panel cabinets, white cabinets, quartz countertops and an island


 Cullum Homes

Large minimalist u-shaped medium tone wood floor and brown floor open concept kitchen photo in Phoenix with an undermount sink, shaker cabinets, white cabinets, quartzite countertops, beige backsplash, stainless steel appliances and an island

 Camaforte Design Cabinetry
Wet bar - mid-sized modern single-wall light wood floor and beige floor wet bar idea in Boston with glass-front cabinets, black cabinets, quartzite countertops and white backsplash
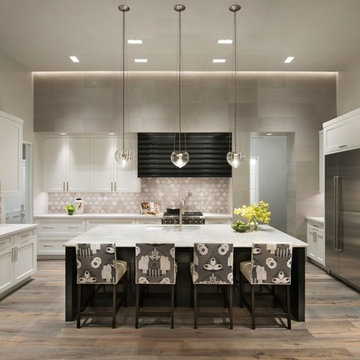 Cullum Homes
Open concept kitchen - large modern u-shaped medium tone wood floor and brown floor open concept kitchen idea in Phoenix with shaker cabinets, white cabinets, quartzite countertops, beige backsplash, stainless steel appliances, an island and an undermount sink
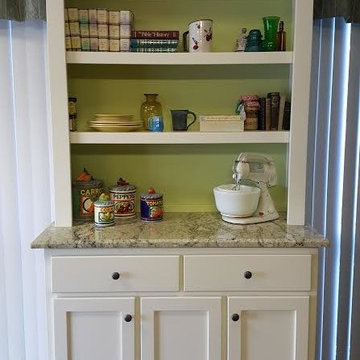
 Larry Harmse
Open concept kitchen - mid-sized traditional open concept kitchen idea in Miami with shaker cabinets, white cabinets and granite countertops
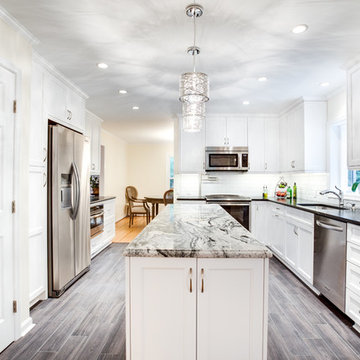
 UltraCraft Cabinetry
Designed by Katherine Dashiell of Reico Kitchen & Bath in Annapolis, MD this transitional white kitchen design features Ultracraft Cabinets in the Breckenridge door style with an Arctic White finish. Perimeter countertops are Via Lattea granite with a leathered finish. The kitchen island features a Silver Cloud granite countertop with a polished finish.
The pendant light fixtures are from the Sears Inca Collection. Subway tile backsplash is done in beveled bright white. Flooring is 6x24 wood plank floor tile in the color Carbon.
Photos courtesy of BTW Images LLC / www.btwimages.com.

 Studio Em Interiors
A large master closet was a must have for this client and that was delivered. A center island adds more storage to the space and ties in the with cabinetry used for the vanity. The same drawer pulls were used throughout to tie the space together. A chandelier was even hung above the island to add a little glamour to the closet as well.

Sponsored
Plain City, OH

Kuhns Contracting, Inc.
Central Ohio's Trusted Home Remodeler Specializing in Kitchens & Baths

 Forward Design Build Remodel
Their tiny kitchen benefits from a newly open living and dining area.
Small trendy u-shaped dark wood floor and brown floor kitchen photo in Detroit with an undermount sink, shaker cabinets, gray cabinets, white backsplash, stainless steel appliances, no island and white countertops
Small trendy u-shaped dark wood floor and brown floor kitchen photo in Detroit with an undermount sink, shaker cabinets, gray cabinets, white backsplash, stainless steel appliances, no island and white countertops
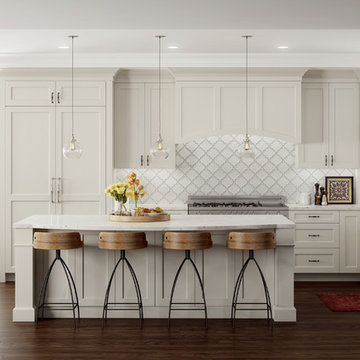
Large trendy l-shaped dark wood floor and brown floor eat-in kitchen photo in Las Vegas with an undermount sink, shaker cabinets, white cabinets, quartz countertops, white backsplash, ceramic backsplash, paneled appliances and an island

 Angie Schwab Interiors LLC
This newly constructed open floor plan home with a large finished basement is ideal for this fun-loving couple. We were fortunate to be included in the very beginning stages of construction space planning to optimize room placement, layout, and spacing. From there, we worked side-by-side with homeowners and contractor in selecting all of the details from floors and doors to lighting and window treatments. These empty nesters love to entertain. Both the main level and the downstairs offer great flow. A bit of luxury was added in the master bathroom with this soaker tub and custom tile shower.
 CC Homes
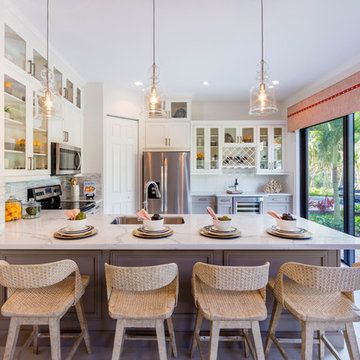
Kitchen - transitional u-shaped gray floor kitchen idea in Miami with an undermount sink, shaker cabinets, white cabinets, gray backsplash, stainless steel appliances, a peninsula and white countertops



 TaylorPro Design and Remodeling, Inc.
"The home remodeling process, from concept to a finished product, can be a long and stressful time for many couples. An endless number of questions always come to mind and timely decisions must be made if a successful project is desired. This is why we picked Taylor Pro Design and the reason we are so happy with the finished product! Kerry clearly explained what could and couldn’t be done from a design standpoint and the cost implications of the various options we were considering. In terms of the end product we couldn’t be happier. The attention to detail by his contractors is superb and Kerry’s willingness to make sure we were completely satisfied with everything is genuine and trustworthy. We would recommend Kerry Pro Design to anyone."
~ Julie S, Client
Designer: Kerry Taylor
Photos by: Jon Upson
 UltraCraft Cabinetry
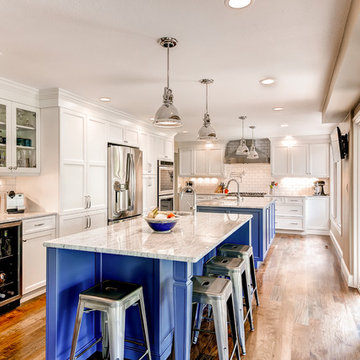
Daytona Door in Maple, Melted Brie, Low Sheen and Maple, Custom Paint (Benjamin Moore Color #1680 Hudson Bay), Low Sheen.
Designer: Debbie Davis, CMKBD, CAPS; Kitchens by Wedgewood.
Photographer: Virtuance.com.
 David Clark Construction, LLC
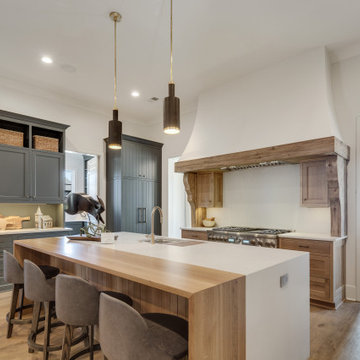
Inspiration for a transitional medium tone wood floor and brown floor open concept kitchen remodel in Other with an undermount sink, shaker cabinets, gray cabinets, white backsplash, paneled appliances, an island and white countertops
13