
Search results for "Shaker" in Home Design Ideas
 DEANE Inc | Distinctive Design & Cabinetry
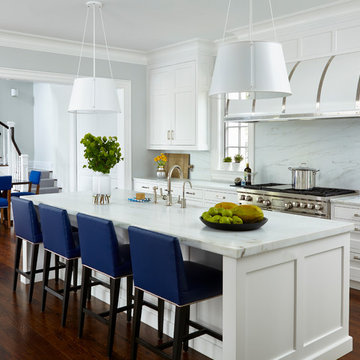
Simple and fresh white kitchen with stainless steel accents throughout. Stainless steel sink faucet as well as stove and oven. Beautiful hanging white lights over marble countertop.
 Turnstone Custom Homes

Open concept kitchen - large transitional marble floor and white floor open concept kitchen idea in Other with shaker cabinets, blue cabinets, gray backsplash, subway tile backsplash, paneled appliances, quartz countertops, an island and white countertops
 DEANE Inc | Distinctive Design & Cabinetry
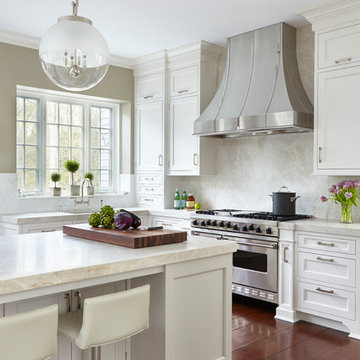
Simple white custom kitchen with stainless steel accents and a stylish breakfast bar. Natural light flowing in but beautiful hanging lights as well.
Find the right local pro for your project
 DEANE Inc | Distinctive Design & Cabinetry
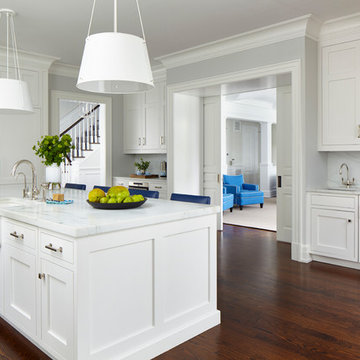
This kitchen is complete with everything one could ask for. Beautiful white marble countertops, two sinks, wide open door frames to the other rooms, modern hanging lights and nice countertop accessories.

 Bath Works Selection Center
Inspiration for a mid-sized cottage 3/4 medium tone wood floor and brown floor bathroom remodel in Columbus with shaker cabinets, gray cabinets, a one-piece toilet, white walls, an undermount sink and quartzite countertops

 CDP Architecture, LLC
Example of a large country l-shaped light wood floor and beige floor enclosed kitchen design in Nashville with an undermount sink, shaker cabinets, white cabinets, quartzite countertops, stainless steel appliances and an island

 Mr. & Mrs. Construction & Remodeling
Example of a large trendy l-shaped light wood floor and multicolored floor kitchen pantry design in San Francisco with an undermount sink, shaker cabinets, white cabinets, gray backsplash, stainless steel appliances, an island, gray countertops, quartz countertops and marble backsplash

Sponsored
Sunbury, OH

J.Holderby - Renovations
Franklin County's Leading General Contractors - 2X Best of Houzz!

 M2 Design Lab
Inspiration for a huge transitional l-shaped brown floor and medium tone wood floor kitchen remodel in Chicago with an undermount sink, shaker cabinets, white cabinets, blue backsplash, stainless steel appliances, an island, white countertops, stainless steel countertops and subway tile backsplash
 DEANE Inc | Distinctive Design & Cabinetry

DEANE Inc is known for being precise with even the finest details. The white marble countertop pairs perfectly with the custom delicate molding beneath it, creating a very fresh and clean look.
 Wilson Architecture + Design, LLC
Nora Best

Example of a small transitional single-wall medium tone wood floor and brown floor wet bar design in Other with white cabinets, quartz countertops, white backsplash and shaker cabinets
Example of a small transitional single-wall medium tone wood floor and brown floor wet bar design in Other with white cabinets, quartz countertops, white backsplash and shaker cabinets
 Diana Bastone Designs
Photography by Sandrasview

Mid-sized transitional single-wall marble floor and beige floor dedicated laundry room photo in Toronto with an undermount sink, shaker cabinets, white cabinets, quartz countertops, gray walls and a side-by-side washer/dryer
Mid-sized transitional single-wall marble floor and beige floor dedicated laundry room photo in Toronto with an undermount sink, shaker cabinets, white cabinets, quartz countertops, gray walls and a side-by-side washer/dryer
 Buckenmeyer Architecture
Caleb Vandermeer Photography
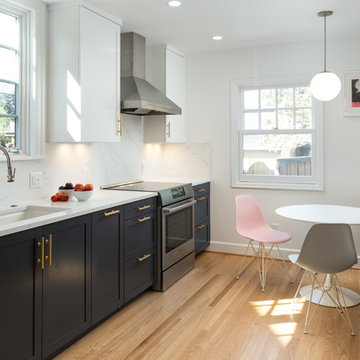
Inspiration for a transitional single-wall medium tone wood floor and brown floor eat-in kitchen remodel in Portland with an undermount sink, shaker cabinets, blue cabinets, white backsplash, stainless steel appliances and no island
Inspiration for a transitional single-wall medium tone wood floor and brown floor eat-in kitchen remodel in Portland with an undermount sink, shaker cabinets, blue cabinets, white backsplash, stainless steel appliances and no island
 Jetton Construction, Inc.
Denise Hall Montgomery Architecture
Ingrid Ballman Interior Design
Muffy Kibbey Photography

Inspiration for a transitional u-shaped medium tone wood floor and brown floor kitchen remodel in San Francisco with an undermount sink, shaker cabinets, gray cabinets, wood countertops, stainless steel appliances and an island
Inspiration for a transitional u-shaped medium tone wood floor and brown floor kitchen remodel in San Francisco with an undermount sink, shaker cabinets, gray cabinets, wood countertops, stainless steel appliances and an island


 UltraCraft Cabinetry
Door Style: Shaker in Maple, Melted Brie
Designer: Lorey Cavanaugh at Kitchen and Bath Design and Construction
Photographer: Chrissy Racho

Example of a mid-sized classic galley light wood floor and beige floor eat-in kitchen design in Raleigh with raised-panel cabinets, white cabinets, granite countertops, multicolored backsplash, stone slab backsplash and stainless steel appliances
Example of a mid-sized classic galley light wood floor and beige floor eat-in kitchen design in Raleigh with raised-panel cabinets, white cabinets, granite countertops, multicolored backsplash, stone slab backsplash and stainless steel appliances
 DEANE Inc | Distinctive Design & Cabinetry
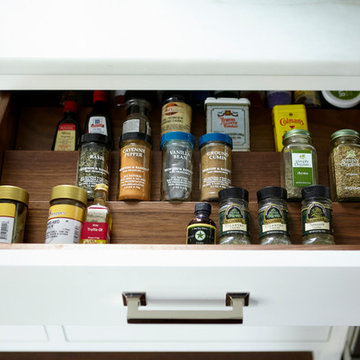
What makes cooking even easier? Having a kitchen that allows you to move freely and access things quickly. With a simple yet creative design like DEANE Inc's spice drawer, the cook can get in and out quickly and have a full view of all the spices available to them.
 DEANE Inc | Distinctive Design & Cabinetry
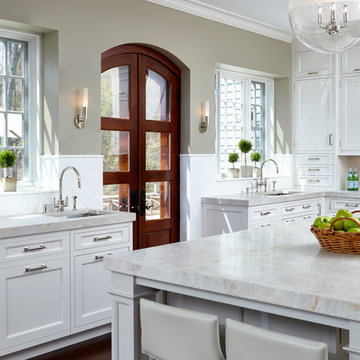
There is nothing better than beautiful natural lighting, marble countertops and countertop stools for spending quality time in the kitchen. This kitchen has all of the finest details from lighting fixtures to countertop accessories, the perfect ways to accentuate a sophisticated style.

 KitchenVisions
We demo'd the full kitchen, dining room, powder room, closet, back hall and front hall in this older colonial home. One supporting post later, this became a wide open space, sans the new mudroom and powder room at the side/garage entry. A new door allows for easy access to the backyard.



 Shawna Feeley Interiors
Open concept kitchen - large transitional l-shaped dark wood floor and brown floor open concept kitchen idea in New York with a farmhouse sink, shaker cabinets, white cabinets, quartzite countertops, gray backsplash, subway tile backsplash, stainless steel appliances and two islands
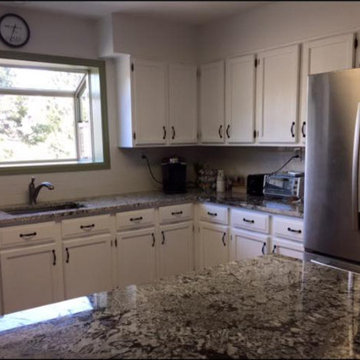
 NHance Wood Refinishing
NHance Wood Refinishing
Colorado's Cabinet and Flooring Renewal Experts | Best of Houzz 2017
Location: Grand Junction, CO 81504
Inspiration for a mid-sized transitional l-shaped eat-in kitchen remodel in Denver with an undermount sink, shaker cabinets, white cabinets, granite countertops, white backsplash, stainless steel appliances and an island
Inspiration for a mid-sized transitional l-shaped eat-in kitchen remodel in Denver with an undermount sink, shaker cabinets, white cabinets, granite countertops, white backsplash, stainless steel appliances and an island

 Sogno Design Group
Photo by Michele Lee Willson
Mid-sized transitional l-shaped medium tone wood floor eat-in kitchen photo in San Francisco with an undermount sink, shaker cabinets, medium tone wood cabinets, quartz countertops, green backsplash, glass tile backsplash, stainless steel appliances and an island
Mid-sized transitional l-shaped medium tone wood floor eat-in kitchen photo in San Francisco with an undermount sink, shaker cabinets, medium tone wood cabinets, quartz countertops, green backsplash, glass tile backsplash, stainless steel appliances and an island
10