
Search results for "Shaker" in Home Design Ideas
 Jennifer Ryan Design

Debbie Schwab Photography. Every available space has been used in this kitchen. This cabinet unit is new and houses the recycle and our coffee station.

Example of a large transitional galley dark wood floor and brown floor open concept kitchen design in Other with a single-bowl sink, shaker cabinets, white cabinets, quartzite countertops, white backsplash, glass tile backsplash, stainless steel appliances, an island and white countertops
 Barbara Brickell Designs

We gave this grand Boca Raton home comfortable interiors reflective of the client's personality.
Project completed by Lighthouse Point interior design firm Barbara Brickell Designs, Serving Lighthouse Point, Parkland, Pompano Beach, Highland Beach, and Delray Beach.
For more about Barbara Brickell Designs, click here: http://www.barbarabrickelldesigns.com
Find the right local pro for your project
 Magleby Construction - Sun Valley
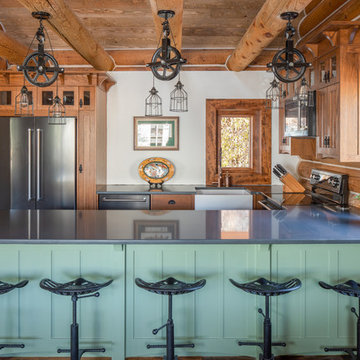
Example of a mountain style u-shaped medium tone wood floor and brown floor eat-in kitchen design in Other with a farmhouse sink, shaker cabinets, green cabinets, brown backsplash, wood backsplash, stainless steel appliances, a peninsula and gray countertops
 Alturas Homes
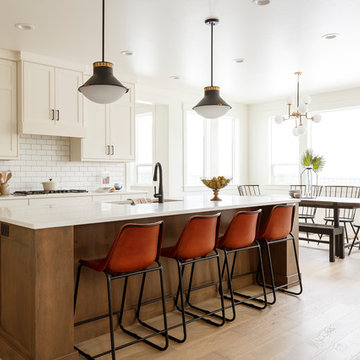
Transitional galley light wood floor and beige floor eat-in kitchen photo in Boise with an undermount sink, shaker cabinets, white cabinets, white backsplash, subway tile backsplash, an island and white countertops
 Masterpiece Millwork & Door

Example of a mountain style medium tone wood floor and brown floor bathroom design in Salt Lake City with shaker cabinets, black cabinets, white walls, a vessel sink and brown countertops
 Mutschler Kitchens
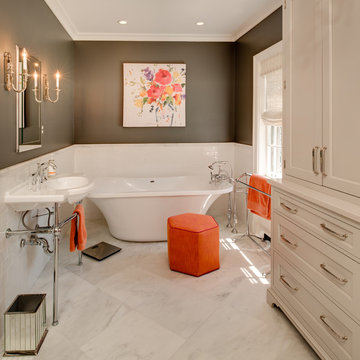
Transitional subway tile white floor freestanding bathtub photo in Detroit with shaker cabinets, gray walls and a wall-mount sink


 Baron's Major Brands

Samsung front load washers feature large capacity, innovative design and feature Activewash™ and Integrated Touch Controls.
Inspiration for a large contemporary single-wall porcelain tile and gray floor utility room remodel in Boston with shaker cabinets, gray cabinets, gray walls and a side-by-side washer/dryer
Inspiration for a large contemporary single-wall porcelain tile and gray floor utility room remodel in Boston with shaker cabinets, gray cabinets, gray walls and a side-by-side washer/dryer

 Mike's Factory Direct
Frameless construction cabinets provide a contemporary style, maximized storage space, wider drawers and rollout shelves and provide continuous symmetry of door and drawer lines.
Cabinetry features Holiday’s Seattle 3” Stiles & Rails Paint Grade Door in Nordic; Designed by: Chicago Custom Kitchens - IL

 Chelsea Lumber Company
Kitchen - mid-sized rustic single-wall kitchen idea in Detroit with shaker cabinets, black cabinets and wood countertops
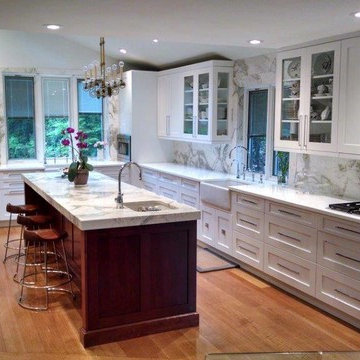 Mike's Factory Direct
Design by: Exquisite Kitchen Design - NY.
Cabinetry features a Custom Paint Grade Door in Snowdrift and the Island in Woodbridge.
Photography by: David Hershkowitz
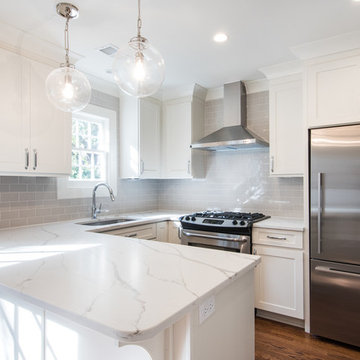
 Salt Marsh Contracting
Example of a small transitional u-shaped medium tone wood floor open concept kitchen design in Charleston with an undermount sink, shaker cabinets, white cabinets, marble countertops, gray backsplash, subway tile backsplash and stainless steel appliances
 Hudson Construction Group
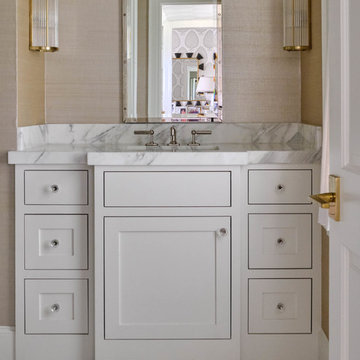
Bathroom - transitional white floor bathroom idea in Dallas with shaker cabinets, white cabinets, beige walls, an undermount sink and white countertops

Sponsored
Columbus, OH

Hope Restoration & General Contracting
Columbus Design-Build, Kitchen & Bath Remodeling, Historic Renovations
 Phinney Design Group
Elizabeth Pedinotti Haynes

Example of a mid-sized mountain style dark wood floor and brown floor open concept kitchen design with gray cabinets, granite countertops, ceramic backsplash, stainless steel appliances, an island, gray countertops, an undermount sink, shaker cabinets and white backsplash
Example of a mid-sized mountain style dark wood floor and brown floor open concept kitchen design with gray cabinets, granite countertops, ceramic backsplash, stainless steel appliances, an island, gray countertops, an undermount sink, shaker cabinets and white backsplash
 Karen Berkemeyer Home

Inspiration for a mid-sized coastal single-wall light wood floor and beige floor wet bar remodel in New York with an undermount sink, shaker cabinets, gray cabinets, quartzite countertops, gray backsplash and white countertops
 Couto Homes

Inspiration for a large transitional l-shaped dark wood floor eat-in kitchen remodel in Dallas with a farmhouse sink, shaker cabinets, gray cabinets, quartz countertops, gray backsplash, stone tile backsplash, stainless steel appliances and an island
 Lincorp / Borchert

This kitchen was updated from the 1990's with brand new frameless cabinetry from Executive Cabinets. White painted finish on a shaker style door is very current with what is happening with kitchen design. The homeowner loved the idea of breaking the space up with a vibrant rich red on the island, creating a point of interest.
Photo by Brian Walters

Sponsored
Sunbury, OH

J.Holderby - Renovations
Franklin County's Leading General Contractors - 2X Best of Houzz!

Example of a large transitional galley ceramic tile utility room design in Philadelphia with shaker cabinets, white cabinets, wood countertops, beige walls and a side-by-side washer/dryer
 Studio Morton
Emma Lewis
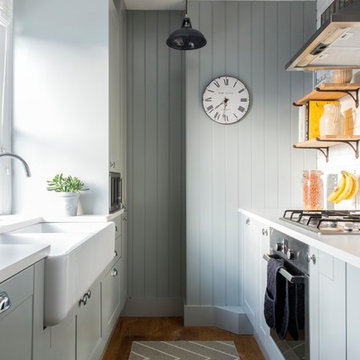
Transitional galley medium tone wood floor and brown floor kitchen photo in London with a farmhouse sink, shaker cabinets and gray cabinets
Transitional galley medium tone wood floor and brown floor kitchen photo in London with a farmhouse sink, shaker cabinets and gray cabinets
 Elevation Architects
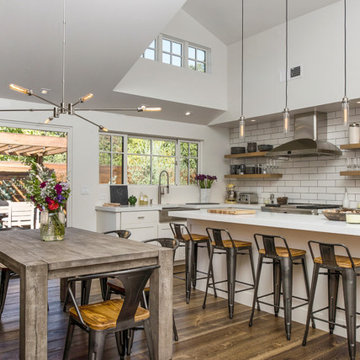
Example of a cottage l-shaped medium tone wood floor and brown floor eat-in kitchen design in San Francisco with a farmhouse sink, shaker cabinets, white cabinets, white backsplash, stainless steel appliances, an island and white countertops
131