
Search results for "Shaker" in Home Design Ideas

 Memar Interiors Inc
Example of a mid-sized trendy master marble floor and white floor bathroom design in Dallas with shaker cabinets, gray cabinets, gray walls, an undermount sink and glass countertops

 IMPROVE or MOVE
Bar Area of the Basement
Large trendy galley porcelain tile wet bar photo in New York with an undermount sink, shaker cabinets, dark wood cabinets, granite countertops, multicolored backsplash and stone tile backsplash
Large trendy galley porcelain tile wet bar photo in New York with an undermount sink, shaker cabinets, dark wood cabinets, granite countertops, multicolored backsplash and stone tile backsplash
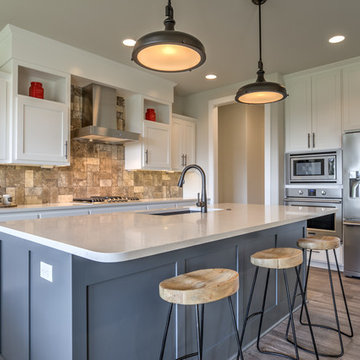
 Nathan Homes LLC
Inspiration for a transitional medium tone wood floor and brown floor open concept kitchen remodel in Omaha with an undermount sink, shaker cabinets, quartzite countertops, brick backsplash, stainless steel appliances, an island, white cabinets and beige backsplash
Find the right local pro for your project

 User
UserInspiration for a rustic gray tile beige floor corner bathtub remodel in Other with shaker cabinets, dark wood cabinets, beige walls, an undermount sink, a hinged shower door and white countertops
 Corine Maggio Design
Photo courtesy of Chipper Hatter

Mid-sized beach style kids' porcelain tile gray floor bathroom photo in San Francisco with furniture-like cabinets, white cabinets and blue walls
Mid-sized beach style kids' porcelain tile gray floor bathroom photo in San Francisco with furniture-like cabinets, white cabinets and blue walls
 Authenticity, LLC

This petite laundry and mudroom does the job perfectly! I love the flooring my client selected! It isn't tile. It is actually a vinyl.
Alan Jackson - Jackson Studios
 Studio Steinbomer
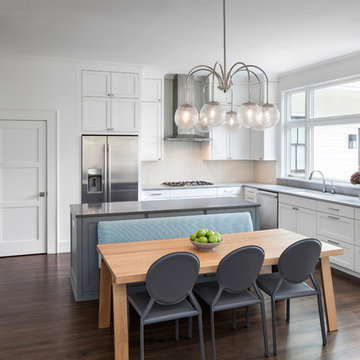
Kitchen after the renovation.
Construction by RisherMartin Fine Homes
Interior Design by Alison Mountain Interior Design
Landscape by David Wilson Garden Design
Photography by Andrea Calo

Sponsored
Fredericksburg, OH

High Point Cabinets
Columbus' Experienced Custom Cabinet Builder | 4x Best of Houzz Winner
 Providence Design
Michael Baxley

Example of a large transitional l-shaped open concept kitchen design in Little Rock with a farmhouse sink, shaker cabinets, white cabinets, granite countertops, gray backsplash, stone tile backsplash, stainless steel appliances and an island
Example of a large transitional l-shaped open concept kitchen design in Little Rock with a farmhouse sink, shaker cabinets, white cabinets, granite countertops, gray backsplash, stone tile backsplash, stainless steel appliances and an island
 State College Distributors

Inspiration for a large transitional master gray tile mosaic tile floor bathroom remodel in Orange County with shaker cabinets, white cabinets, gray walls, an undermount sink and granite countertops
 Element Home Builders
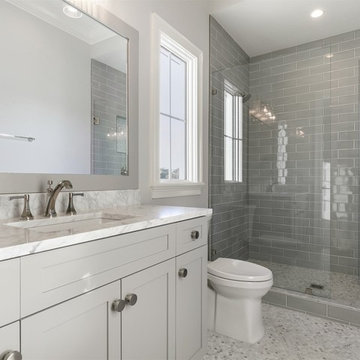
Mid-sized transitional 3/4 subway tile gray floor and mosaic tile floor alcove shower photo in Orlando with shaker cabinets, gray cabinets, a one-piece toilet, gray walls, an undermount sink, marble countertops, a hinged shower door and white countertops
 Luke Gibson Photography
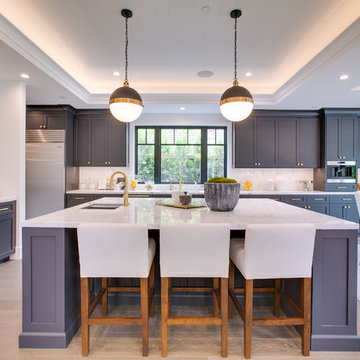
Inspiration for a transitional l-shaped beige floor eat-in kitchen remodel in Los Angeles with an undermount sink, shaker cabinets, gray cabinets, white backsplash, stainless steel appliances, an island and white countertops
 Spectra Design Build

Example of a small classic galley marble floor enclosed kitchen design in New York with an undermount sink, shaker cabinets, blue cabinets, wood countertops, white backsplash, subway tile backsplash, stainless steel appliances and no island

 Haley's For Your Home
Open concept kitchen - mid-sized rustic l-shaped medium tone wood floor open concept kitchen idea in Other with shaker cabinets, dark wood cabinets, wood countertops, beige backsplash, mosaic tile backsplash, stainless steel appliances and two islands


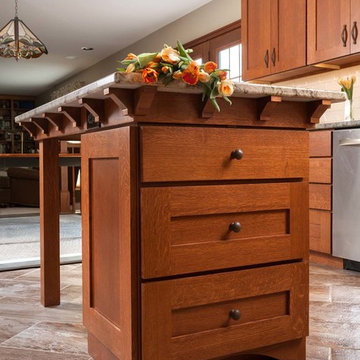
 Mother Hubbard's Custom Cabinetry
Carl Sokolow
Example of a mid-sized transitional u-shaped ceramic tile and beige floor eat-in kitchen design in Other with an undermount sink, shaker cabinets, medium tone wood cabinets, granite countertops, beige backsplash, ceramic backsplash, stainless steel appliances and an island
Example of a mid-sized transitional u-shaped ceramic tile and beige floor eat-in kitchen design in Other with an undermount sink, shaker cabinets, medium tone wood cabinets, granite countertops, beige backsplash, ceramic backsplash, stainless steel appliances and an island

 K & M Building and Remodeling, LLC
Example of a mid-sized classic 3/4 medium tone wood floor and brown floor bathroom design in Bridgeport with shaker cabinets, white cabinets, a two-piece toilet, gray walls, an undermount sink and quartzite countertops

 Standard Tile
Chris Veith
Inspiration for a transitional u-shaped medium tone wood floor and brown floor kitchen remodel in New York with a farmhouse sink, shaker cabinets, gray cabinets, white backsplash, subway tile backsplash, stainless steel appliances, an island and white countertops
Inspiration for a transitional u-shaped medium tone wood floor and brown floor kitchen remodel in New York with a farmhouse sink, shaker cabinets, gray cabinets, white backsplash, subway tile backsplash, stainless steel appliances, an island and white countertops

 Carriage Lane Design-Build Inc.
Inspiration for a small transitional medium tone wood floor kitchen/dining room combo remodel in Toronto with gray walls and no fireplace



 Welhouse Construction Services, LLC
Inspiration for a small modern u-shaped dark wood floor and brown floor eat-in kitchen remodel in Other with a farmhouse sink, white cabinets, granite countertops, stainless steel appliances, a peninsula and shaker cabinets

 Jennifer Ryan Design
Debbie Schwab Photography. Every available space has been used in this kitchen. This cabinet unit is new and houses the recycle and our coffee station.

 Masterpiece Millwork & Door
Example of a mountain style medium tone wood floor and brown floor bathroom design in Salt Lake City with shaker cabinets, black cabinets, white walls, a vessel sink and brown countertops
130