
Search results for "Shaker" in Home Design Ideas
 Larry Harmse

Pull-down shelves in upper cabinet
Eat-in kitchen - mid-sized 1950s ceramic tile and beige floor eat-in kitchen idea in Miami with shaker cabinets, blue cabinets, quartzite countertops, white backsplash, subway tile backsplash, white appliances and a peninsula
Eat-in kitchen - mid-sized 1950s ceramic tile and beige floor eat-in kitchen idea in Miami with shaker cabinets, blue cabinets, quartzite countertops, white backsplash, subway tile backsplash, white appliances and a peninsula
 American Contracting Services, LLC
Kimberly Frye - Photographer w/ Virtual Tidewater
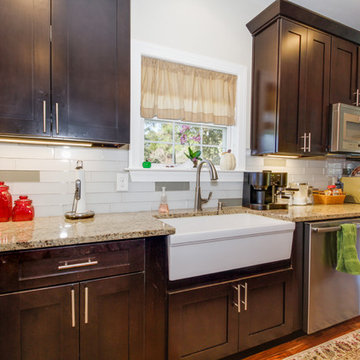
Mid-sized elegant u-shaped medium tone wood floor eat-in kitchen photo in Other with a farmhouse sink, shaker cabinets, dark wood cabinets, quartz countertops, white backsplash, subway tile backsplash, stainless steel appliances and an island
Mid-sized elegant u-shaped medium tone wood floor eat-in kitchen photo in Other with a farmhouse sink, shaker cabinets, dark wood cabinets, quartz countertops, white backsplash, subway tile backsplash, stainless steel appliances and an island
 Ingram Builders
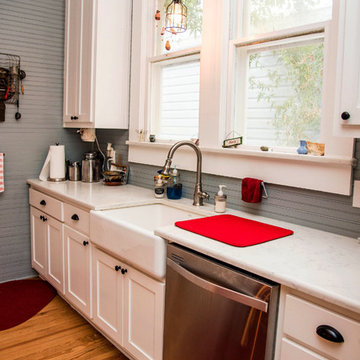
Mid-sized country galley dark wood floor and brown floor open concept kitchen photo in Austin with a farmhouse sink, shaker cabinets, white cabinets, quartz countertops, gray backsplash, stainless steel appliances and an island
Find the right local pro for your project
 Eisenmann Architecture
Mark Compton

Example of a mid-sized trendy single-wall ceramic tile and brown floor enclosed kitchen design in San Francisco with an undermount sink, shaker cabinets, green cabinets, marble countertops, white backsplash, ceramic backsplash, stainless steel appliances, an island and black countertops
Example of a mid-sized trendy single-wall ceramic tile and brown floor enclosed kitchen design in San Francisco with an undermount sink, shaker cabinets, green cabinets, marble countertops, white backsplash, ceramic backsplash, stainless steel appliances, an island and black countertops

 Chatsworth Fine Homes Inc.
Example of a classic beige tile corner shower design in Toronto with shaker cabinets, white cabinets, gray walls and an undermount sink
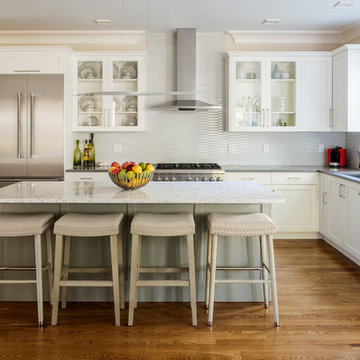
 AC General Contracting Inc.
Elegant l-shaped medium tone wood floor and brown floor kitchen photo in Boston with a single-bowl sink, shaker cabinets, white cabinets, gray backsplash, stainless steel appliances and an island
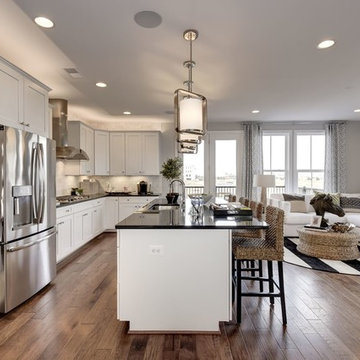
 Van Metre Homes
Transitional l-shaped medium tone wood floor and brown floor open concept kitchen photo in DC Metro with an undermount sink, shaker cabinets, white cabinets, white backsplash, subway tile backsplash, stainless steel appliances and an island

Sponsored
Plain City, OH

Kuhns Contracting, Inc.
Central Ohio's Trusted Home Remodeler Specializing in Kitchens & Baths
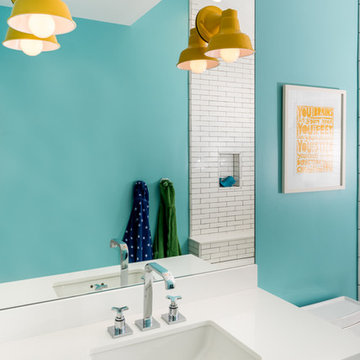
 Jim Maliksi and Associates
Trendy 3/4 bathroom photo in San Francisco with shaker cabinets, white cabinets, blue walls and an undermount sink

 Mid Continent Cabinetry
Cherry Copenhagen door style by Mid Continent Cabinetry finished in Fireside.
Example of a large trendy single-wall concrete floor and gray floor open concept kitchen design in Orange County with a double-bowl sink, shaker cabinets, dark wood cabinets, soapstone countertops, stainless steel appliances and an island
Example of a large trendy single-wall concrete floor and gray floor open concept kitchen design in Orange County with a double-bowl sink, shaker cabinets, dark wood cabinets, soapstone countertops, stainless steel appliances and an island
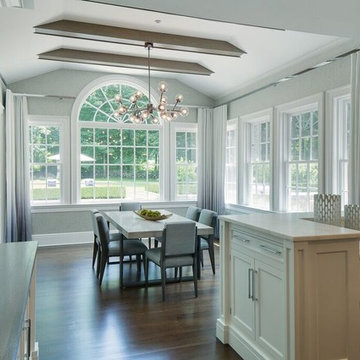
 Georgio Home
Inspiration for a mid-sized transitional u-shaped dark wood floor and brown floor eat-in kitchen remodel in New York with an undermount sink, shaker cabinets, white cabinets, soapstone countertops, white backsplash, stone slab backsplash, stainless steel appliances and an island

 Tartan Homes
Marc Fowler
Example of a transitional l-shaped ceramic tile eat-in kitchen design in Ottawa with an undermount sink, recessed-panel cabinets, gray cabinets, granite countertops, gray backsplash, mosaic tile backsplash, stainless steel appliances and an island
Example of a transitional l-shaped ceramic tile eat-in kitchen design in Ottawa with an undermount sink, recessed-panel cabinets, gray cabinets, granite countertops, gray backsplash, mosaic tile backsplash, stainless steel appliances and an island

 LuxWest Interiors
Inspiration for a mid-sized contemporary l-shaped dark wood floor eat-in kitchen remodel in Denver with shaker cabinets, medium tone wood cabinets, granite countertops, gray backsplash, stone slab backsplash, stainless steel appliances, an island and an undermount sink
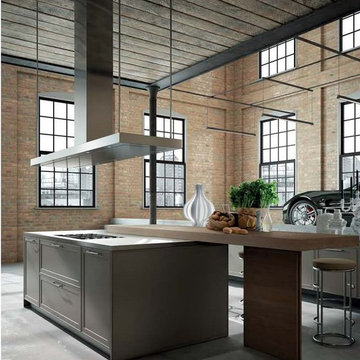
 Casa Mia USA Inc.
Example of a large urban galley concrete floor and gray floor open concept kitchen design in New York with shaker cabinets, medium tone wood cabinets, wood countertops and two islands


 Katz Novoa Architects

Our Clients loved their home, their backyard and their neighborhood, but wanted a new feel to their 1960’s Colonial. So they asked us to give it a complete internal “facelift.” Now, elegant mahogany doors set the tone for the graceful Entrance Hall; the stunning renovated Kitchen is open to the Family Room; the expanded “back of the house” area between the Garage and Kitchen accommodates Laundry and Mud Rooms, a Walk-in Pantry, and Pool Shower Room and Closet. On the second floor, the Kids’ Bedrooms and Bathrooms are updated with new fixtures and finishes; and the reconfigured Master Suite fashions a sun-filled Master Bedroom with vaulted ceiling, a large Dressing Room, and beautiful Bathroom.
To our Clients’ delight, the internal “facelift” was a genuine transformation, and gave their home a fresh, new beginning.
 Alpha Renovation

Dedicated laundry room - mid-sized contemporary single-wall light wood floor dedicated laundry room idea in Toronto with flat-panel cabinets, white cabinets, laminate countertops, blue walls and a side-by-side washer/dryer
 IMPROVE or MOVE
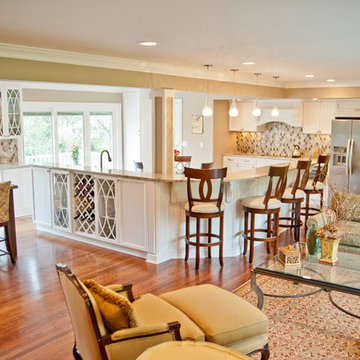
Complete view of the new open floor plan
Example of a large transitional u-shaped medium tone wood floor open concept kitchen design in New York with stainless steel appliances, shaker cabinets, white cabinets, porcelain backsplash, two islands, an undermount sink, granite countertops and multicolored backsplash
Example of a large transitional u-shaped medium tone wood floor open concept kitchen design in New York with stainless steel appliances, shaker cabinets, white cabinets, porcelain backsplash, two islands, an undermount sink, granite countertops and multicolored backsplash
 USA Cabinet Store - Houston
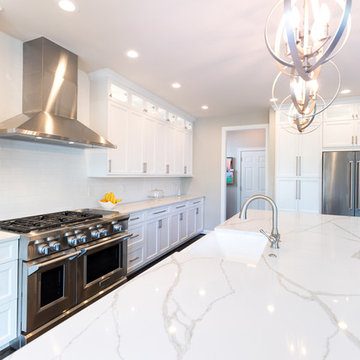
Example of a large trendy single-wall dark wood floor eat-in kitchen design in DC Metro with a farmhouse sink, shaker cabinets, white cabinets, quartzite countertops, white backsplash, stainless steel appliances and an island

Sponsored
Sunbury, OH

J.Holderby - Renovations
Franklin County's Leading General Contractors - 2X Best of Houzz!
 Jeff Hibbard Design Services
Bo Palenske

Example of a small mountain style galley carpeted seated home bar design in Other with shaker cabinets, dark wood cabinets, wood countertops, blue backsplash and brown countertops
Example of a small mountain style galley carpeted seated home bar design in Other with shaker cabinets, dark wood cabinets, wood countertops, blue backsplash and brown countertops
 Hyden Design Group

Casita Kitchenette Lounge off the Entrance from the Friends Foyer
Enclosed kitchen - small transitional single-wall multicolored floor and slate floor enclosed kitchen idea in Austin with an integrated sink, white cabinets, multicolored backsplash, stainless steel appliances, shaker cabinets, tile countertops, porcelain backsplash and no island
Enclosed kitchen - small transitional single-wall multicolored floor and slate floor enclosed kitchen idea in Austin with an integrated sink, white cabinets, multicolored backsplash, stainless steel appliances, shaker cabinets, tile countertops, porcelain backsplash and no island
 Envision Custom Builders, Inc.
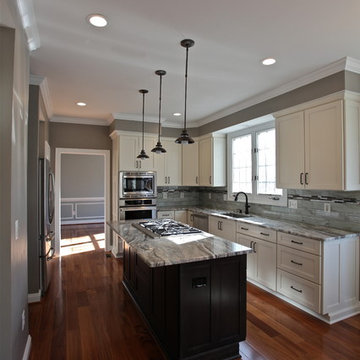
Example of a mid-sized trendy l-shaped medium tone wood floor eat-in kitchen design in DC Metro with an undermount sink, shaker cabinets, white cabinets, granite countertops, glass tile backsplash, stainless steel appliances, an island and multicolored backsplash
157