
Search results for "Shaker" in Home Design Ideas
 Fireclay Tile
DESIGN: Hatch Works Austin // PHOTOS: Robert Gomez Photography

Eat-in kitchen - mid-sized transitional l-shaped medium tone wood floor and brown floor eat-in kitchen idea in Austin with an undermount sink, yellow cabinets, marble countertops, white backsplash, ceramic backsplash, white appliances, white countertops, shaker cabinets and a peninsula
Eat-in kitchen - mid-sized transitional l-shaped medium tone wood floor and brown floor eat-in kitchen idea in Austin with an undermount sink, yellow cabinets, marble countertops, white backsplash, ceramic backsplash, white appliances, white countertops, shaker cabinets and a peninsula
 Cobb Architects
Holger Obenaus

Inspiration for a farmhouse l-shaped medium tone wood floor and brown floor kitchen remodel in Charleston with a farmhouse sink, shaker cabinets, white cabinets, red backsplash, brick backsplash, stainless steel appliances and an island
Inspiration for a farmhouse l-shaped medium tone wood floor and brown floor kitchen remodel in Charleston with a farmhouse sink, shaker cabinets, white cabinets, red backsplash, brick backsplash, stainless steel appliances and an island
 Janiczek Homes
Angle Eye Photography

Wet bar - country single-wall medium tone wood floor and brown floor wet bar idea in Philadelphia with an undermount sink, shaker cabinets, gray cabinets, marble countertops and white countertops
Wet bar - country single-wall medium tone wood floor and brown floor wet bar idea in Philadelphia with an undermount sink, shaker cabinets, gray cabinets, marble countertops and white countertops
Find the right local pro for your project

Example of a large country master ceramic tile and gray floor freestanding bathtub design in Sacramento with shaker cabinets, white cabinets, a vessel sink, quartz countertops, black countertops and gray walls
 Amrami Design + Build
Photo By:
Aimée Mazzenga
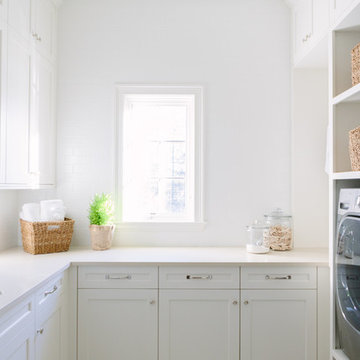
Transitional u-shaped dedicated laundry room photo in Chicago with an undermount sink, white cabinets, white walls, a side-by-side washer/dryer, beige countertops and shaker cabinets
Transitional u-shaped dedicated laundry room photo in Chicago with an undermount sink, white cabinets, white walls, a side-by-side washer/dryer, beige countertops and shaker cabinets
 Diane Anton Photography
Newport, RI Architect Greg Yalanis created an extraordinary beach house for his client...so many great details to this home!

Beach style master alcove bathtub photo in Boston with shaker cabinets, white cabinets, blue walls, an undermount sink and marble countertops
Beach style master alcove bathtub photo in Boston with shaker cabinets, white cabinets, blue walls, an undermount sink and marble countertops
 Yankee Custom Builders, Inc.
Landino Photography

Eat-in kitchen - cottage light wood floor and beige floor eat-in kitchen idea in New York with an undermount sink, shaker cabinets, gray cabinets, gray backsplash, paneled appliances and an island
Eat-in kitchen - cottage light wood floor and beige floor eat-in kitchen idea in New York with an undermount sink, shaker cabinets, gray cabinets, gray backsplash, paneled appliances and an island

Sponsored
Sunbury, OH

J.Holderby - Renovations
Franklin County's Leading General Contractors - 2X Best of Houzz!
 Studio McGee

Eat-in kitchen - transitional l-shaped light wood floor and beige floor eat-in kitchen idea in Salt Lake City with white cabinets, marble countertops, white backsplash, paneled appliances, an island, a double-bowl sink, shaker cabinets and white countertops
 Kitchens and Baths by Cardigan
"Cardigan Tile and Plumbing, Inc., t/a Kitchens and Baths by Cardigan

"Yorktowne Cabinetry"
Large mountain style medium tone wood floor and brown floor kitchen photo in Baltimore with shaker cabinets, light wood cabinets, granite countertops, brown backsplash, colored appliances, an island and ceramic backsplash
Large mountain style medium tone wood floor and brown floor kitchen photo in Baltimore with shaker cabinets, light wood cabinets, granite countertops, brown backsplash, colored appliances, an island and ceramic backsplash
 Thomas Baio Architect PC
Peter Rymwid

Mid-sized transitional guest carpeted bedroom photo in New York with pink walls and no fireplace
Mid-sized transitional guest carpeted bedroom photo in New York with pink walls and no fireplace
 Valerie Grant Interiors
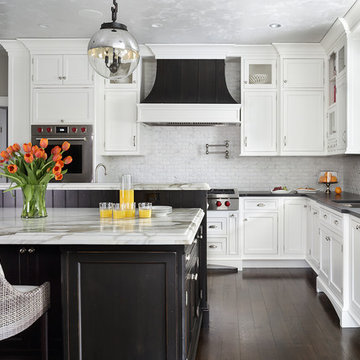
The open family kitchen allows for counter seating and an eat-in table. Family room is accessible through an arched opening. Contrasting cabinet finishes give definition to the space. A large chefs style stove top sits beneath a almost sculptural metal vent hood. Photography by Peter Rymwid.
 Studio Snaidero DC Metro
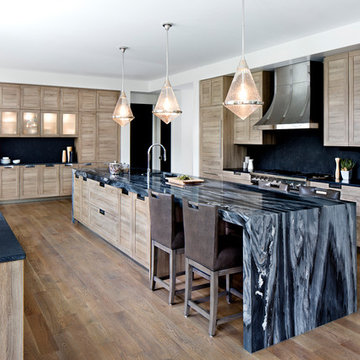
Snaidero LUX CLASSIC kitchen in Medium Oak Matrix. Photographed by Jennifer Hughes.
Huge transitional u-shaped medium tone wood floor and brown floor kitchen photo in DC Metro with an undermount sink, shaker cabinets, medium tone wood cabinets, marble countertops, black backsplash, stainless steel appliances and an island
Huge transitional u-shaped medium tone wood floor and brown floor kitchen photo in DC Metro with an undermount sink, shaker cabinets, medium tone wood cabinets, marble countertops, black backsplash, stainless steel appliances and an island

Island style green tile corner shower photo in Hawaii with shaker cabinets, medium tone wood cabinets, green walls, a drop-in sink and beige countertops



 RJT Custom Builders LLC
Inspiration for a transitional u-shaped medium tone wood floor and brown floor eat-in kitchen remodel in New York with a farmhouse sink, shaker cabinets, white cabinets, white backsplash, stainless steel appliances, an island and white countertops
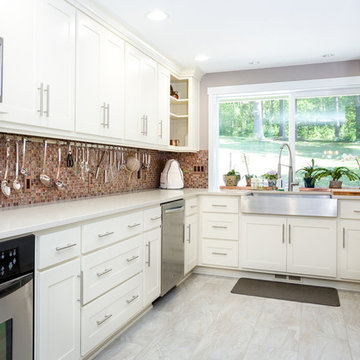
 Aspire Interior Design, LLC
Grant Mott Photography, LLC
Example of a mid-sized transitional porcelain tile eat-in kitchen design in Portland with an undermount sink, shaker cabinets, white cabinets, quartz countertops, multicolored backsplash, glass sheet backsplash, stainless steel appliances and an island
Example of a mid-sized transitional porcelain tile eat-in kitchen design in Portland with an undermount sink, shaker cabinets, white cabinets, quartz countertops, multicolored backsplash, glass sheet backsplash, stainless steel appliances and an island

 Cabana Rehab Interiors
Example of a transitional single-wall gray floor laundry room design in San Francisco with an utility sink, shaker cabinets, white cabinets, white walls, a side-by-side washer/dryer and white countertops
 The Anderson Studio of Architecture & Design
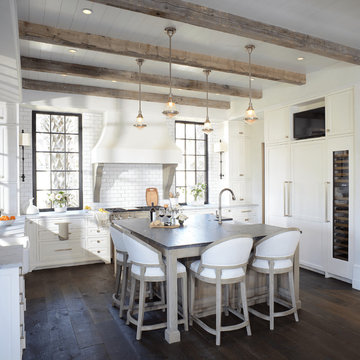
This Kiawah marsh front home in the “Settlement” was sculpted into its unique setting among live oaks that populate the long, narrow piece of land. The unique composition afforded a 35-foot wood and glass bridge joining the master suite with the main house, granting the owners a private escape within their own home. A helical stair tower provides an enchanting secondary entrance whose foyer is illuminated by sunshine spilling from three floors above.
Photography: Jim Somerset
Furnishings: G&G Interiors

Sponsored
Sunbury, OH
J.Holderby - Renovations
Franklin County's Leading General Contractors - 2X Best of Houzz!

 LDa Architecture & Interiors
Backsplash Tile: DiscoverTile | Carrara- Subway Mini Brick
Countertop: Cumar | Blue In The Night
Architecture: LDa Architecture & Interiors
Interior Design: LDa Architecture & Interiors
Builder: Macomber Carpentry & Construction
Landscape Architect: Matthew Cunningham Landscape Design
Photographer: Sean Litchfield Photography
 Visionary Home Remodeling Inc.
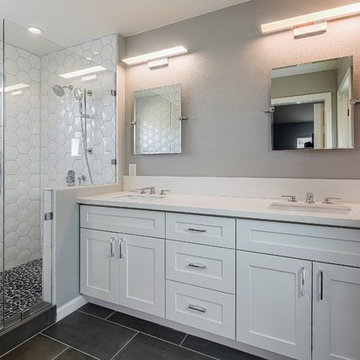
Double shower - mid-sized transitional master white tile and porcelain tile porcelain tile double shower idea in San Francisco with shaker cabinets, white cabinets, a two-piece toilet, gray walls, an undermount sink and quartz countertops
 Gotham Interiors

Inspiration for a transitional master gray tile white floor freestanding bathtub remodel in New York with shaker cabinets, gray cabinets, beige walls and an undermount sink
57