
Search results for "Shaker" in Home Design Ideas
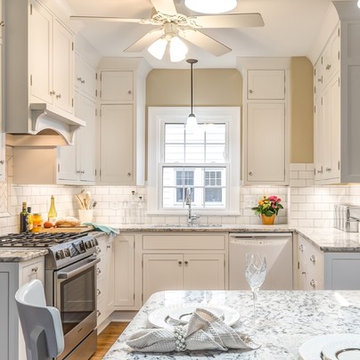
 The Kitchen Place
Dawn T Smith Photography
Example of a small classic u-shaped medium tone wood floor eat-in kitchen design in Other with an undermount sink, shaker cabinets, white cabinets, white backsplash, subway tile backsplash, stainless steel appliances, an island and granite countertops
Example of a small classic u-shaped medium tone wood floor eat-in kitchen design in Other with an undermount sink, shaker cabinets, white cabinets, white backsplash, subway tile backsplash, stainless steel appliances, an island and granite countertops
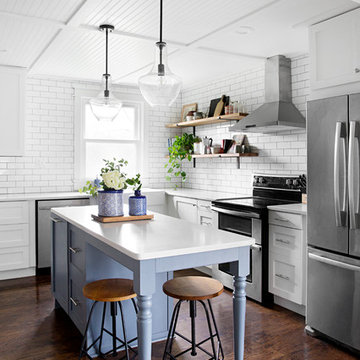
 Peach and Pine Interiors
Example of a transitional l-shaped medium tone wood floor and brown floor kitchen design in Nashville with a farmhouse sink, shaker cabinets, white cabinets, white backsplash, subway tile backsplash, stainless steel appliances, an island and white countertops

 Fireclay Tile
Design: Jamie Nusser // Photos: Lindsey Drewes
Eat-in kitchen - mid-sized contemporary single-wall medium tone wood floor and brown floor eat-in kitchen idea in Denver with white cabinets, blue backsplash, ceramic backsplash, stainless steel appliances, an island, gray countertops, an undermount sink and shaker cabinets
Eat-in kitchen - mid-sized contemporary single-wall medium tone wood floor and brown floor eat-in kitchen idea in Denver with white cabinets, blue backsplash, ceramic backsplash, stainless steel appliances, an island, gray countertops, an undermount sink and shaker cabinets
Find the right local pro for your project
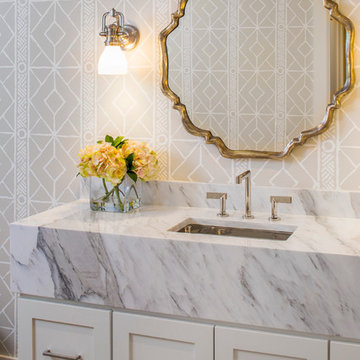
 Bravo Living
Tre Dunham
Bathroom - mid-sized transitional light wood floor bathroom idea in Austin with an undermount sink, white cabinets, marble countertops, gray walls and shaker cabinets
Bathroom - mid-sized transitional light wood floor bathroom idea in Austin with an undermount sink, white cabinets, marble countertops, gray walls and shaker cabinets
 Larry Harmse

Eat-in kitchen - mid-sized mid-century modern ceramic tile and beige floor eat-in kitchen idea in Miami with an undermount sink, shaker cabinets, blue cabinets, quartzite countertops, white backsplash, subway tile backsplash, white appliances and a peninsula
 Ross Thiele & Son
Gail Owens

Example of a large classic master white tile and marble tile linoleum floor and white floor bathroom design in San Diego with shaker cabinets, white cabinets, blue walls, an undermount sink, marble countertops and a hinged shower door
Example of a large classic master white tile and marble tile linoleum floor and white floor bathroom design in San Diego with shaker cabinets, white cabinets, blue walls, an undermount sink, marble countertops and a hinged shower door
 Jami Meek Designs
Low Gear Photography
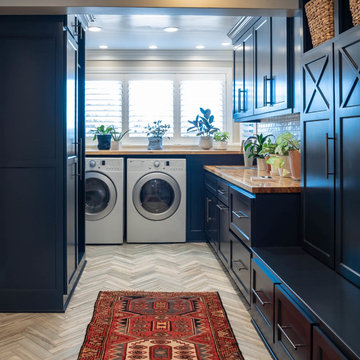
Utility room - mid-sized transitional galley porcelain tile and gray floor utility room idea in Kansas City with shaker cabinets, wood countertops, beige walls, a side-by-side washer/dryer, brown countertops and black cabinets
Utility room - mid-sized transitional galley porcelain tile and gray floor utility room idea in Kansas City with shaker cabinets, wood countertops, beige walls, a side-by-side washer/dryer, brown countertops and black cabinets


 Shamrock Cabinets Inc
Designed by Next Project Studios

Inspiration for an industrial single-wall gray floor and concrete floor wet bar remodel in Other with shaker cabinets, black backsplash, metal backsplash and gray cabinets
Inspiration for an industrial single-wall gray floor and concrete floor wet bar remodel in Other with shaker cabinets, black backsplash, metal backsplash and gray cabinets

 Habit Studio
Therese Bombardier
Enclosed kitchen - mid-sized transitional l-shaped light wood floor and brown floor enclosed kitchen idea in Other with an undermount sink, shaker cabinets, white cabinets, stainless steel appliances, an island and marble countertops
Enclosed kitchen - mid-sized transitional l-shaped light wood floor and brown floor enclosed kitchen idea in Other with an undermount sink, shaker cabinets, white cabinets, stainless steel appliances, an island and marble countertops
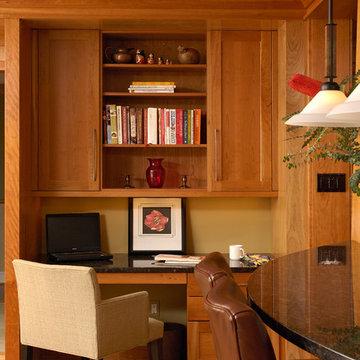
 Jennifer Gilmer Kitchen & Bath
Bethesda, Maryland Craftsman Kitchen design by #JGKB
Photography by Bob Narod
http://www.gilmerkitchens.com/
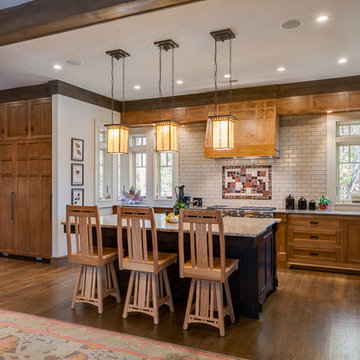
Example of an arts and crafts l-shaped medium tone wood floor kitchen design in Other with shaker cabinets, medium tone wood cabinets, beige backsplash, subway tile backsplash, stainless steel appliances and an island

 Barron Custom Design, LLC
Mark Adams
Transitional concrete floor kitchen photo in Austin with a farmhouse sink, shaker cabinets, blue cabinets, beige backsplash and stainless steel appliances
Transitional concrete floor kitchen photo in Austin with a farmhouse sink, shaker cabinets, blue cabinets, beige backsplash and stainless steel appliances
 The Cabinetry
Photography by Tara L. Callow

Open concept kitchen - large transitional l-shaped light wood floor and beige floor open concept kitchen idea in Boston with a farmhouse sink, white cabinets, quartz countertops, beige backsplash, ceramic backsplash, stainless steel appliances, an island and shaker cabinets
Open concept kitchen - large transitional l-shaped light wood floor and beige floor open concept kitchen idea in Boston with a farmhouse sink, white cabinets, quartz countertops, beige backsplash, ceramic backsplash, stainless steel appliances, an island and shaker cabinets


 Lisa Mende Design
Kelli Boyd Photography

Example of a mid-sized eclectic u-shaped medium tone wood floor and brown floor eat-in kitchen design in Atlanta with a farmhouse sink, shaker cabinets, quartzite countertops, white backsplash, porcelain backsplash, stainless steel appliances, no island and blue cabinets
Example of a mid-sized eclectic u-shaped medium tone wood floor and brown floor eat-in kitchen design in Atlanta with a farmhouse sink, shaker cabinets, quartzite countertops, white backsplash, porcelain backsplash, stainless steel appliances, no island and blue cabinets
 Brickmoon Design

Inspiration for a country u-shaped medium tone wood floor and brown floor kitchen remodel in Houston with a farmhouse sink, shaker cabinets, white cabinets, white backsplash, stainless steel appliances, an island and gray countertops

 Interiors by Maite Granda
The client was referred to us by the builder to build a vacation home where the family mobile home used to be. Together, we visited Key Largo and once there we understood that the most important thing was to incorporate nature and the sea inside the house. A meeting with the architect took place after and we made a few suggestions that it was taking into consideration as to change the fixed balcony doors by accordion doors or better known as NANA Walls, this detail would bring the ocean inside from the very first moment you walk into the house as if you were traveling in a cruise.
A client's request from the very first day was to have two televisions in the main room, at first I did hesitate about it but then I understood perfectly the purpose and we were fascinated with the final results, it is really impressive!!! and he does not miss any football games, while their children can choose their favorite programs or games. An easy solution to modern times for families to share various interest and time together.
Our purpose from the very first day was to design a more sophisticate style Florida Keys home with a happy vibe for the entire family to enjoy vacationing at a place that had so many good memories for our client and the future generation.
Architecture Photographer : Mattia Bettinelli
 User

UserExample of a large mountain style master beige tile multicolored floor and medium tone wood floor bathroom design in Other with shaker cabinets, dark wood cabinets and a drop-in sink

Sponsored
Columbus, OH

Hope Restoration & General Contracting
Columbus Design-Build, Kitchen & Bath Remodeling, Historic Renovations
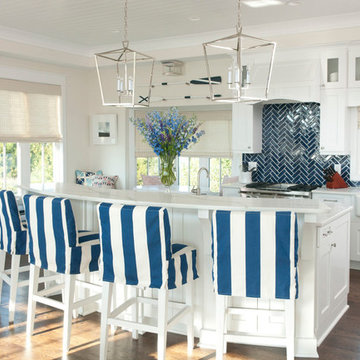
 Liz Carroll Interiors
Kitchen - coastal l-shaped medium tone wood floor and brown floor kitchen idea in Other with a farmhouse sink, shaker cabinets, white cabinets, blue backsplash, subway tile backsplash, stainless steel appliances and an island
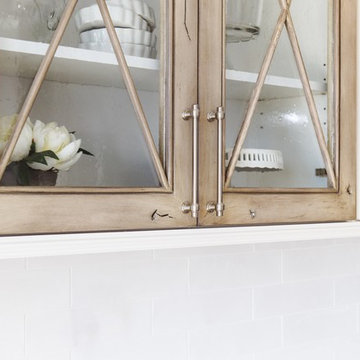
 Savvy Interiors
Mid-sized transitional galley medium tone wood floor and brown floor open concept kitchen photo in San Diego with a farmhouse sink, shaker cabinets, white cabinets, quartzite countertops, white backsplash, stainless steel appliances and a peninsula
 User
UserChallenge:
Not too many! Homeowners were a joy to work with, and the home was build on a large estate lot along the Concho River. We wanted to ensure all views of interiors were oriented to the backyard, pool and river. We also wanted to capture the feeling of the ruggedness of the land and serenity of the river, elegantly and simply.
Solution:
Hiring a great architect is always the perfect beginning. The base design took great advantage of the views of the beauty around. External stone was also carried inside, cladding a wall that slices through the center of the house in the living room and beyond through patio. Cutting into this wall is a fireplace in the living room, and a fireplace in the patio. The stone became the launch pad for the color scheme. We decided to keep design elements softly modern, even organic, to connect visual and tactile senses to nature. All textiles are natural fibers.
In the wonderfully open kitchen/living/dining space, we left the support beams rough and stained them with a bit of gray glaze. The vent hood is iron; the back splash is a glazed brick; roman shade embroidered. Book shelving in dining is painted a metallic bronze. Island has a leathered quartzite top and cabinetry is stained. Master bed and bath offer quiet drama- colors are soft grays, but arrangement of tile surrounding the fireplace above soaking tub is quite attention getting. The custom 7' master bed is upholstered in gray velvet. Fit for a queen!
59