
Search results for "Shaker" in Home Design Ideas

 Jaclyn Ehrlich Interiors, Inc.
Bathroom - large transitional master beige tile and porcelain tile porcelain tile bathroom idea in Charlotte with a vessel sink, gray cabinets, shaker cabinets, blue walls and quartz countertops
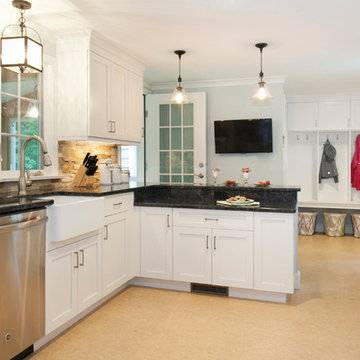
 UltraCraft Cabinetry
Door Style: Shaker in Maple, Melted Brie
Designer: Lorey Cavanaugh at Kitchen and Bath Design and Construction
Photographer: Chrissy Racho
Inspiration for a mid-sized timeless galley beige floor eat-in kitchen remodel in Raleigh with raised-panel cabinets, white cabinets, granite countertops, multicolored backsplash, stone slab backsplash, stainless steel appliances and a farmhouse sink
Inspiration for a mid-sized timeless galley beige floor eat-in kitchen remodel in Raleigh with raised-panel cabinets, white cabinets, granite countertops, multicolored backsplash, stone slab backsplash, stainless steel appliances and a farmhouse sink

 TreHus Architects+Interior Designers+Builders
Example of a mid-sized transitional u-shaped medium tone wood floor and brown floor kitchen design in Minneapolis with shaker cabinets, orange cabinets, stainless steel appliances, an island, black countertops, an undermount sink and solid surface countertops
Find the right local pro for your project
 Jaclyn Ehrlich Interiors, Inc.
Bathroom - large transitional master beige tile and porcelain tile porcelain tile bathroom idea in Charlotte with a vessel sink, shaker cabinets, blue cabinets, blue walls, quartz countertops and white countertops

 Frazier Home Design
Inspiration for a transitional galley medium tone wood floor and brown floor eat-in kitchen remodel in Raleigh with an undermount sink, shaker cabinets, white cabinets, white backsplash, subway tile backsplash, an island and multicolored countertops

 Tammara Stroud Design
Nestled in the heart of the Laurelhurst neighborhood of Seattle, this charming home has been completed updated. Our clients desired a design that is fresh, understated and family friendly. The original kitchen was crowded and disconnected from other parts of the home. Our focus was to open up the spaces while maintaining the home’s integratory. The kitchen is now the center of the home with a large island for gathering. We selected classic finishes with modern touches throughout each space, thus providing a fresh look. Simple and smart furnishings were selected. We layered texture, color and scale with textiles and art to offer clean, uncluttered design lines that our clients wanted.

 RW Anderson Homes
Interior Design by ecd Design LLC
This newly remodeled home was transformed top to bottom. It is, as all good art should be “A little something of the past and a little something of the future.” We kept the old world charm of the Tudor style, (a popular American theme harkening back to Great Britain in the 1500’s) and combined it with the modern amenities and design that many of us have come to love and appreciate. In the process, we created something truly unique and inspiring.
RW Anderson Homes is the premier home builder and remodeler in the Seattle and Bellevue area. Distinguished by their excellent team, and attention to detail, RW Anderson delivers a custom tailored experience for every customer. Their service to clients has earned them a great reputation in the industry for taking care of their customers.
Working with RW Anderson Homes is very easy. Their office and design team work tirelessly to maximize your goals and dreams in order to create finished spaces that aren’t only beautiful, but highly functional for every customer. In an industry known for false promises and the unexpected, the team at RW Anderson is professional and works to present a clear and concise strategy for every project. They take pride in their references and the amount of direct referrals they receive from past clients.
RW Anderson Homes would love the opportunity to talk with you about your home or remodel project today. Estimates and consultations are always free. Call us now at 206-383-8084 or email Ryan@rwandersonhomes.com.



 DEANE Inc | Distinctive Design & Cabinetry
This classic DEANE Inc kitchen has all the greatest custom features from its unique carriage doors allowing for a rush of sunlight, as well as it’s stainless steel accents through the custom cabinetry and the countertop stools. The white marble countertop and fresh white tiled backsplash also creates a clean look.
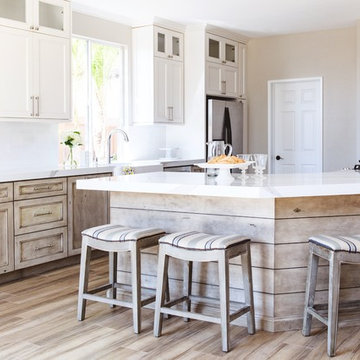
 Savvy Interiors
Mid-sized transitional galley medium tone wood floor and brown floor open concept kitchen photo in San Diego with a farmhouse sink, white backsplash, stainless steel appliances, a peninsula, shaker cabinets, white cabinets and quartzite countertops
 InSite Builders & Remodeling
Stacy Zarin Goldberg

Example of a mid-sized transitional u-shaped dark wood floor and brown floor enclosed kitchen design in DC Metro with shaker cabinets, white cabinets, white backsplash, an island, a farmhouse sink, solid surface countertops, subway tile backsplash and stainless steel appliances
Example of a mid-sized transitional u-shaped dark wood floor and brown floor enclosed kitchen design in DC Metro with shaker cabinets, white cabinets, white backsplash, an island, a farmhouse sink, solid surface countertops, subway tile backsplash and stainless steel appliances
 Seaside Kitchens & Baths Inc.

Large transitional l-shaped dark wood floor and brown floor open concept kitchen photo in Boston with a farmhouse sink, shaker cabinets, white cabinets, brown backsplash, mosaic tile backsplash, an island, stainless steel appliances and marble countertops
 Reid Wilson Architects
Lauren Henry Photography
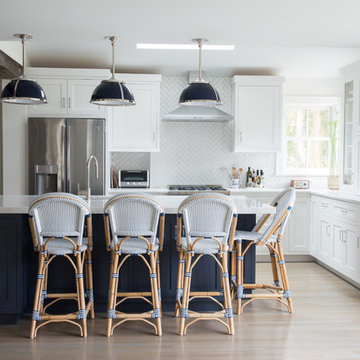
Eat-in kitchen - farmhouse galley light wood floor and beige floor eat-in kitchen idea in New York with shaker cabinets, white cabinets, white backsplash, stainless steel appliances and an island
Eat-in kitchen - farmhouse galley light wood floor and beige floor eat-in kitchen idea in New York with shaker cabinets, white cabinets, white backsplash, stainless steel appliances and an island
 CDP Architecture, LLC
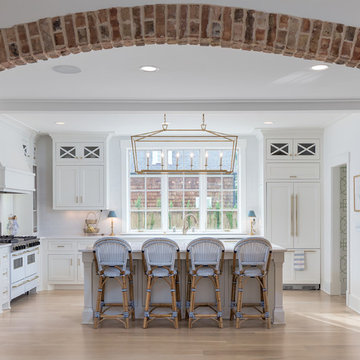
Example of a large cottage l-shaped light wood floor and beige floor enclosed kitchen design in Nashville with an undermount sink, shaker cabinets, white cabinets, quartzite countertops, stainless steel appliances and an island

Sponsored
Columbus, OH

Hope Restoration & General Contracting
Columbus Design-Build, Kitchen & Bath Remodeling, Historic Renovations
 DEANE Inc | Distinctive Design & Cabinetry
This kitchen takes a different approach, with white cabinetry, a white marble countertop and white hanging lights. However continuing with the navy trend, there are navy and black countertop stools perfect for a breakfast bar or a quick snack.
 Patterson Custom Homes
Chad Mellon Photography

Transitional u-shaped medium tone wood floor and brown floor kitchen photo in Orange County with an undermount sink, shaker cabinets, white cabinets, white backsplash, mosaic tile backsplash, paneled appliances and an island
Transitional u-shaped medium tone wood floor and brown floor kitchen photo in Orange County with an undermount sink, shaker cabinets, white cabinets, white backsplash, mosaic tile backsplash, paneled appliances and an island
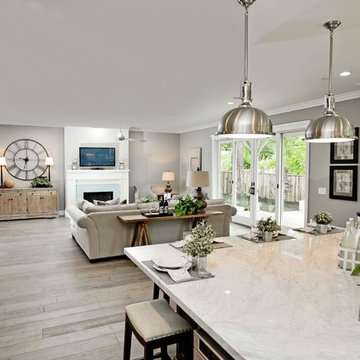
Huge trendy open concept light wood floor family room photo in San Francisco with a standard fireplace, a stone fireplace and gray walls
 J. F. Roesemann Builders, Inc.

Inspiration for a large timeless galley travertine floor enclosed kitchen remodel in New York with an undermount sink, shaker cabinets, light wood cabinets, green backsplash, glass tile backsplash, paneled appliances and an island

Sponsored
Columbus, OH
Hope Restoration & General Contracting
Columbus Design-Build, Kitchen & Bath Remodeling, Historic Renovations
 RHS interiors + design
Janet Mesick Mackie photography
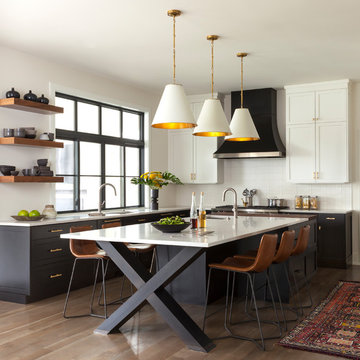
Transitional u-shaped medium tone wood floor and brown floor eat-in kitchen photo in Chicago with an undermount sink, shaker cabinets, black cabinets, white backsplash and an island
Transitional u-shaped medium tone wood floor and brown floor eat-in kitchen photo in Chicago with an undermount sink, shaker cabinets, black cabinets, white backsplash and an island

Example of a huge trendy u-shaped light wood floor open concept kitchen design in San Francisco with a farmhouse sink, shaker cabinets, white cabinets, marble countertops, white backsplash, subway tile backsplash, an island and stainless steel appliances
 Kitchens on Broadway

Kitchen - rustic l-shaped medium tone wood floor and brown floor kitchen idea in Denver with shaker cabinets, brown cabinets, beige backsplash, stainless steel appliances and an island
7