
Search results for "Shaking" in Home Design Ideas


Find the right local pro for your project

 Smart Construction Inc.
Example of a mid-sized classic red two-story brick gable roof design in Charlotte with a shingle roof



 Visbeen Architects
The best of past and present architectural styles combine in this welcoming, farmhouse-inspired design. Clad in low-maintenance siding, the distinctive exterior has plenty of street appeal, with its columned porch, multiple gables, shutters and interesting roof lines. Other exterior highlights included trusses over the garage doors, horizontal lap siding and brick and stone accents. The interior is equally impressive, with an open floor plan that accommodates today’s family and modern lifestyles. An eight-foot covered porch leads into a large foyer and a powder room. Beyond, the spacious first floor includes more than 2,000 square feet, with one side dominated by public spaces that include a large open living room, centrally located kitchen with a large island that seats six and a u-shaped counter plan, formal dining area that seats eight for holidays and special occasions and a convenient laundry and mud room. The left side of the floor plan contains the serene master suite, with an oversized master bath, large walk-in closet and 16 by 18-foot master bedroom that includes a large picture window that lets in maximum light and is perfect for capturing nearby views. Relax with a cup of morning coffee or an evening cocktail on the nearby covered patio, which can be accessed from both the living room and the master bedroom. Upstairs, an additional 900 square feet includes two 11 by 14-foot upper bedrooms with bath and closet and a an approximately 700 square foot guest suite over the garage that includes a relaxing sitting area, galley kitchen and bath, perfect for guests or in-laws.
 Studio Shed - Live Large. Build Small.
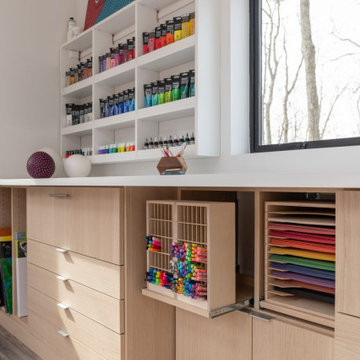
Mid-sized trendy detached studio / workshop shed photo in New York

 Guardian Roofing & Gutters
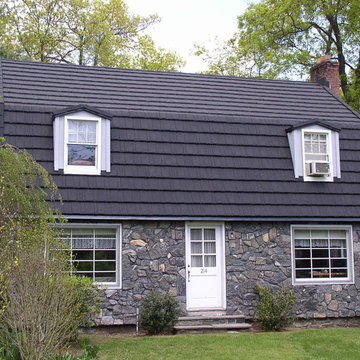
Beautiful roof replacement in Classic Metal's Country Manor Shake in
Traditional house exterior idea in Seattle with a metal roof
Traditional house exterior idea in Seattle with a metal roof

 Deskins Group LLC
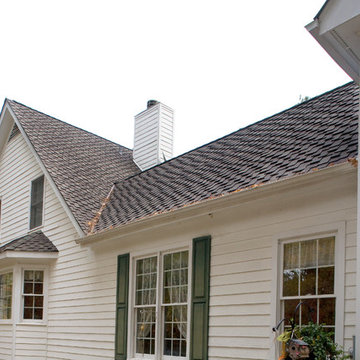
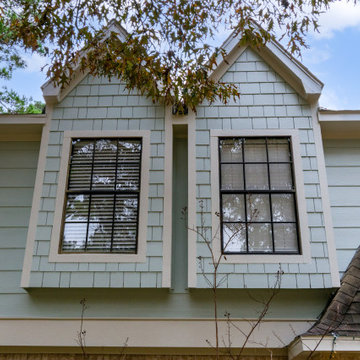
This project involved removing the existing stucco from the front façade and replacing it with Hardie 12" siding and Hardie shake. The straight shake was unavailable so we made had to custom make it. We also repaired the fascia around the house replace the existing fiberboard siding with hardie siding through out the garage and house.


 Ashley J. Design
Example of a large mountain style backyard stone and rectangular infinity hot tub design in Charlotte

 Jeri Koegel Photography
Jeri Koegel
Inspiration for a small timeless gray one-story wood gable roof remodel in Orange County
Inspiration for a small timeless gray one-story wood gable roof remodel in Orange County

 Oakwood Custom Homes
Example of a mid-sized arts and crafts blue two-story wood gable roof design in Detroit with a shingle roof
62