
Search results for "Shaking" in Home Design Ideas

 Visbeen Architects
Forget just one room with a view—Lochley has almost an entire house dedicated to capturing nature’s best views and vistas. Make the most of a waterside or lakefront lot in this economical yet elegant floor plan, which was tailored to fit a narrow lot and has more than 1,600 square feet of main floor living space as well as almost as much on its upper and lower levels. A dovecote over the garage, multiple peaks and interesting roof lines greet guests at the street side, where a pergola over the front door provides a warm welcome and fitting intro to the interesting design. Other exterior features include trusses and transoms over multiple windows, siding, shutters and stone accents throughout the home’s three stories. The water side includes a lower-level walkout, a lower patio, an upper enclosed porch and walls of windows, all designed to take full advantage of the sun-filled site. The floor plan is all about relaxation – the kitchen includes an oversized island designed for gathering family and friends, a u-shaped butler’s pantry with a convenient second sink, while the nearby great room has built-ins and a central natural fireplace. Distinctive details include decorative wood beams in the living and kitchen areas, a dining area with sloped ceiling and decorative trusses and built-in window seat, and another window seat with built-in storage in the den, perfect for relaxing or using as a home office. A first-floor laundry and space for future elevator make it as convenient as attractive. Upstairs, an additional 1,200 square feet of living space include a master bedroom suite with a sloped 13-foot ceiling with decorative trusses and a corner natural fireplace, a master bath with two sinks and a large walk-in closet with built-in bench near the window. Also included is are two additional bedrooms and access to a third-floor loft, which could functions as a third bedroom if needed. Two more bedrooms with walk-in closets and a bath are found in the 1,300-square foot lower level, which also includes a secondary kitchen with bar, a fitness room overlooking the lake, a recreation/family room with built-in TV and a wine bar perfect for toasting the beautiful view beyond.
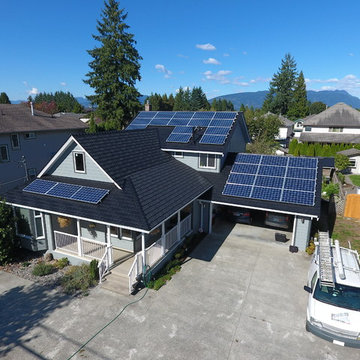
 Penfolds Roofing & Solar
Check out this beautiful home of our customers in Pitt Meadows who combined our EcoRoof Shake in Charcoal Black with full solar panel coverage on their home and shed!
Powering your home and reducing your carbon footprint, its a win-win situation!

 Guardian Roofing & Gutters
Beautiful Roof Replacement in Classic Metal's Oxford Metal Shingle in the color Shake Gray
Inspiration for a house exterior remodel in Seattle with a metal roof
Inspiration for a house exterior remodel in Seattle with a metal roof
Find the right local pro for your project

 Symphony Homes
Beautiful craftsman exterior on this Legato in Layton, Utah by Symphony Homes.
Mid-sized craftsman gray one-story concrete fiberboard gable roof idea in Salt Lake City with a shingle roof
Mid-sized craftsman gray one-story concrete fiberboard gable roof idea in Salt Lake City with a shingle roof
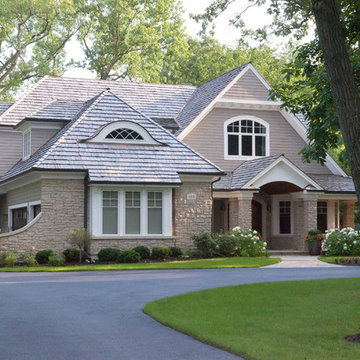
 Red Rock Custom Homes, Inc.
Warm welcoming exterior on a beautiful wooded lot
Amy Braswell
Inspiration for a timeless wood exterior home remodel in Chicago
Inspiration for a timeless wood exterior home remodel in Chicago
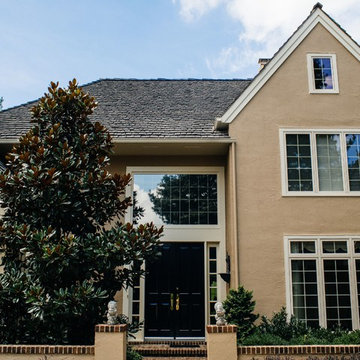


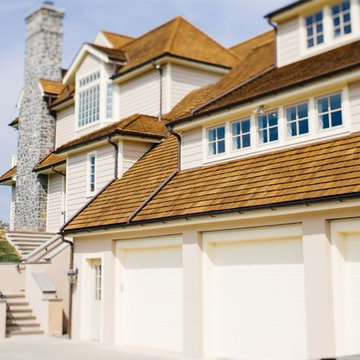
 The Cedar Roof Company
N/A
Home design - huge eclectic split-level vinyl beige home design idea in Philadelphia
Home design - huge eclectic split-level vinyl beige home design idea in Philadelphia
 BestWest Group
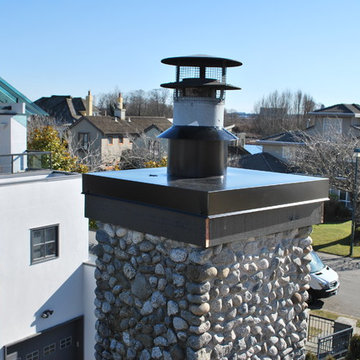
This client’s Vancouver home was roofed with Tapersawn Cedar Shakes. It suits the home’s exterior perfectly! In addition to the roof, we replaced all of the fascia boards, also with cedar, painted with Aura Exterior Paint in Black Beauty from Benjamin Moore. The roof system incorporates large built-in rain troughs which function as gutters. For these sections, a two-ply SBS torch-on membrane was installed. The perimeter was finished with custom cap-metal flashing with standing seams. New custom chimney caps were also installed.
 ATA Construction, LLC
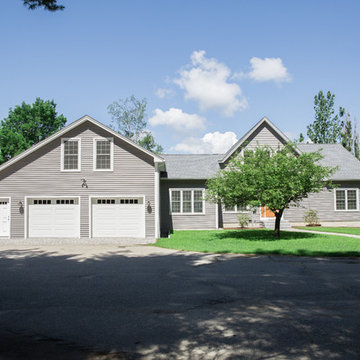
Complete Renovation of this beautiful home
Inspiration for a large craftsman gray two-story vinyl gable roof remodel in Boston with a shingle roof
Inspiration for a large craftsman gray two-story vinyl gable roof remodel in Boston with a shingle roof
 Ted Fluehr Jr. Inc
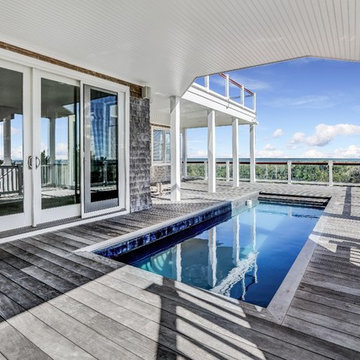
Custom gunite pool built into an elevated first floor deck with hidden automatic cover.
Example of a large beach style deck design in New York
Example of a large beach style deck design in New York
 Oliver Custom Home Builders
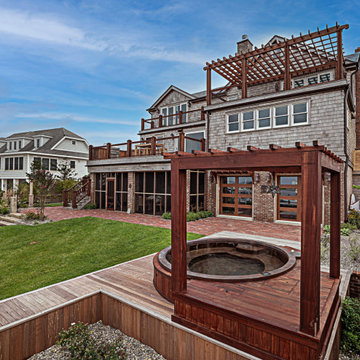
Large arts and crafts backyard ground level wood railing dock photo in Philadelphia with a pergola
 Guardian Roofing & Gutters
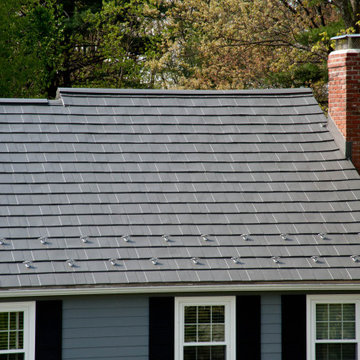
Beautiful metal roof in Classic Metal's Oxford Metal Shingle in the color Shake Gray
House exterior idea in Seattle with a metal roof
House exterior idea in Seattle with a metal roof
 ColorMoxie NW
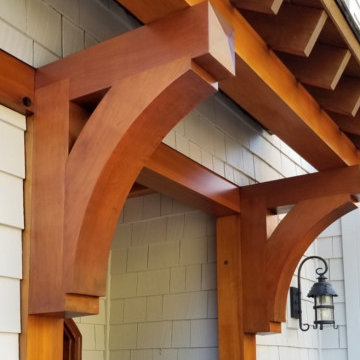
The inspiration for the stain color was a fresh acorn
Large traditional gray three-story wood gable roof idea in Portland with a shingle roof
Large traditional gray three-story wood gable roof idea in Portland with a shingle roof

 Richard Bubnowski Design LLC
North Elevation
photography by Sam Oberter
Inspiration for a large victorian gray three-story vinyl gable roof remodel in New York with a metal roof
Inspiration for a large victorian gray three-story vinyl gable roof remodel in New York with a metal roof
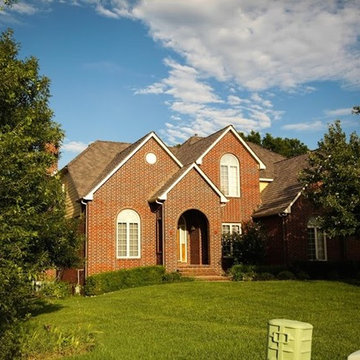
 Rhoden Roofing
DaVinci Multi-width Shake in a staggered pattern
Example of a large transitional beige two-story brick gable roof design in Wichita with a shingle roof
Example of a large transitional beige two-story brick gable roof design in Wichita with a shingle roof
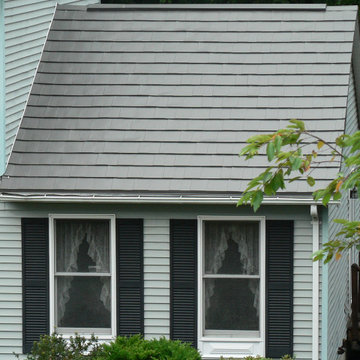 Guardian Roofing & Gutters
Beautiful Roof Replacement in Classic Metal's Oxford Metal Shingle in the color Shake Gray
Example of a house exterior design in Seattle with a metal roof
Example of a house exterior design in Seattle with a metal roof
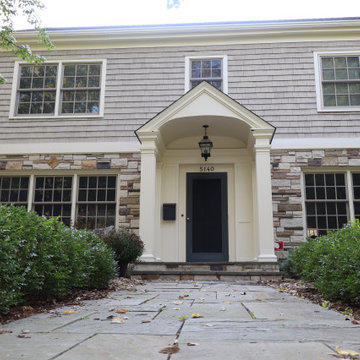
 St. Paul Siding
The homeowners contacted us regarding damage to the siding and trim caused by woodpeckers. However, they wanted to maintain as much of the original siding as possible. The scope of work posed a challenge due to the need to match the grey wash shakes and the repairs to the ornate posts at the front of the home. The trim is where the majority of the damage occurred so, we replaced and repainted the trim; following the trim repair, we moved onto the posts in the front of the house. We were able to find similar crown molding for the posts and the homeowners elected to replace it as opposed to repairing the one side to ensure a consistent appearance. While repairing the shakes we noticed damage to the roof which appeared to have been caused by a wind storm; after advising the homeowners of our findings they chose to file a claim with their insurance due to the damages. We worked with the insurance company to document the damages and got the roof approved. The homeowners selected a class 3 Owens Corning shingle, and black vents and flashing. Now that the work has been completed the homeowners have the peace of mind that their exterior will stand the test of time, and bring tradition and character in the design of the neighborhood.
 The Cedar Roof Company
N/A
Example of a large classic beige split-level stone gable roof design in Philadelphia
Example of a large classic beige split-level stone gable roof design in Philadelphia
 BRZinc

Foyer - mid-sized tropical medium tone wood floor foyer idea in Charleston with a glass front door and gray walls
83