
Search results for "Shallow pool lounge area" in Home Design Ideas


 MDZA Landscape Architecture and Planning
Example of a large trendy backyard stone patio design in Los Angeles with a fire pit and a pergola
Find the right local pro for your project

 Vision Scapes & Associates
VictorJ
Patio - large transitional backyard concrete paver patio idea in San Francisco with a fire pit and a gazebo
Patio - large transitional backyard concrete paver patio idea in San Francisco with a fire pit and a gazebo

 Bratton Pools
Pool fountain - large contemporary backyard stone and custom-shaped natural pool fountain idea in Houston

 Premier Pools and Spas
Inspiration for a mid-sized transitional backyard stone and rectangular infinity pool remodel in Orange County

 Stephen Green Architecture, Inc.
Ian Lindsey
Example of a mid-sized island style formal and open concept medium tone wood floor living room design in Hawaii with beige walls, no fireplace and no tv
Example of a mid-sized island style formal and open concept medium tone wood floor living room design in Hawaii with beige walls, no fireplace and no tv

Sponsored
Delaware, OH

Buckeye Basements, Inc.
Central Ohio's Basement Finishing ExpertsBest Of Houzz '13-'21

 David Thorne Landscape Architect
An outdoor fireplace and cooking area provide spaces for socializing. A full range blue stone path leads away from the main patio to the pool, spa and outdoor shower tucked away behind the pines.

 Your Own Unique Decor
Example of a mid-sized transitional backyard stone patio design in Los Angeles with a gazebo

 BLACKHAūS Design
The hot tub is seat wall height (18") from finished grade and the circular form continues to the bottom of the "splash" pool.
Example of a mid-sized trendy backyard round and tile infinity hot tub design in Phoenix
Example of a mid-sized trendy backyard round and tile infinity hot tub design in Phoenix

 Tremron
Templehurst paver; Color: Sand Dune
Example of a mid-sized tuscan backyard concrete paver and custom-shaped pool fountain design in Jacksonville
Example of a mid-sized tuscan backyard concrete paver and custom-shaped pool fountain design in Jacksonville

 Northside Design Collective
Inspiration for a mid-sized modern brown two-story wood house exterior remodel with a shed roof and a metal roof

 Caraveli Construction
Aerial view of the finished pool, landscape & Versailles pattern outdoor tile.
Example of a large island style backyard concrete paver and kidney-shaped pool design in Orange County
Example of a large island style backyard concrete paver and kidney-shaped pool design in Orange County

Sponsored
Columbus, OH

Hope Restoration & General Contracting
Columbus Design-Build, Kitchen & Bath Remodeling, Historic Renovations

 Jim Morrison Construction INC
Inspiration for a rustic enclosed dark wood floor and brown floor family room remodel in Sacramento with white walls, no fireplace and a wall-mounted tv

 Andrew Flesher Interiors
Photograpy by Karen Melvin
Living room - small contemporary formal and open concept medium tone wood floor living room idea in Minneapolis with beige walls
Living room - small contemporary formal and open concept medium tone wood floor living room idea in Minneapolis with beige walls

 Structure Home
Set upon an oversized and highly sought-after creekside lot in Brentwood, this two story home and full guest home exude a casual, contemporary farmhouse style and vibe. The main residence boasts 5 bedrooms and 5.5 bathrooms, each ensuite with thoughtful touches that accentuate the home’s overall classic finishes. The master retreat opens to a large balcony overlooking the yard accented by mature bamboo and palms. Other features of the main house include European white oak floors, recessed lighting, built in speaker system, attached 2-car garage and a laundry room with 2 sets of state-of-the-art Samsung washers and dryers. The bedroom suite on the first floor enjoys its own entrance, making it ideal for guests. The open concept kitchen features Calacatta marble countertops, Wolf appliances, wine storage, dual sinks and dishwashers and a walk-in butler’s pantry. The loggia is accessed via La Cantina bi-fold doors that fully open for year-round alfresco dining on the terrace, complete with an outdoor fireplace. The wonderfully imagined yard contains a sparkling pool and spa and a crisp green lawn and lovely deck and patio areas. Step down further to find the detached guest home, which was recognized with a Decade Honor Award by the Los Angeles Chapter of the AIA in 2006, and, in fact, was a frequent haunt of Frank Gehry who inspired its cubist design. The guest house has a bedroom and bathroom, living area, a newly updated kitchen and is surrounded by lush landscaping that maximizes its creekside setting, creating a truly serene oasis.
 Alka Pool Construction Ltd
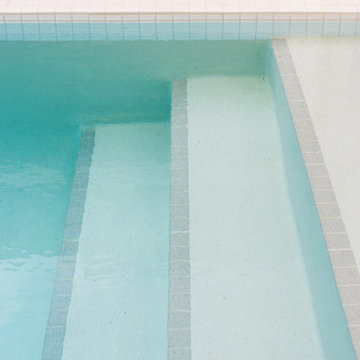
Wide steps and the integrated bench provide comfortable gathering spots in the shallow end and encourage relaxed, social use of the water.
Hot tub - mid-sized contemporary backyard concrete paver and rectangular hot tub idea in Vancouver
Hot tub - mid-sized contemporary backyard concrete paver and rectangular hot tub idea in Vancouver
Sponsored
Columbus, OH
Hope Restoration & General Contracting
Columbus Design-Build, Kitchen & Bath Remodeling, Historic Renovations
 Royal Stone Landscaping & Design Ltd.
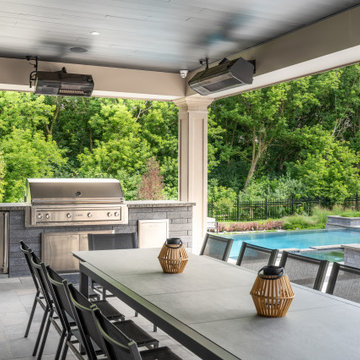
Inspiration for a transitional backyard concrete paver patio remodel in Toronto with a roof extension and a bbq area

 Betz Pools Limited
This shallow 4' pool with black Armourcoat interior is perfect for a cooling dip after lounging at this lakeside retreat. Natural cedar and Wiarton stone make up the multi-level decks which step down from the home to pool and lake, while railings of stainless and glass provide a safety barrier. The pool's zero edge 3 inch tempered glass wall sits atop a 6' black Wiarton stone spill wall. (17 x 28 custom 'L' shape)

 Northstone
This waterfront pool project in Beaconsfield reimagines a transitional backyard by fusing timeless warmth with crisp modern geometry. At its heart lies a custom concrete pool whose expansive beach entry pool—also known as a generous tanning ledge—slopes gently into the water, delivering the relaxed feel of a private resort. A frameless glass pool fence with low-iron panels preserves unobstructed lake vistas while ensuring safety, allowing the pool’s shimmering surface to merge visually with the open water beyond.
Anchoring the far end of the basin is a dramatic outdoor fire feature that rises directly from the waterline. By day it acts as a sculptural focal point; by night the flames ripple across the water, transforming the space into a show-stopping luxury swimming pool experience. Every contour, drainage line, and equipment specification was shaped by Northstone’s in-house landscape architect design team and executed by our 180-strong crew of specialists, reinforcing our reputation as the go-to Beaconsfield pool builder for bespoke, high-end projects.
Because Northstone is an entirely in-house design build firm, we streamline all stages—city permits, excavation, steel placement, shotcrete, and finishing—under a single roof. This turnkey approach distinguishes us among Montreal pool construction companies and ensures flawless craftsmanship in every pour. It is also why clients seeking a custom pool contractor to create a resort-style backyard consistently choose Northstone.
That commitment to quality has earned us the #1 ranking for landscaping on bestinMTL.com and the top spot for pool design-build on bestmontrealservices.com. Our work has been showcased in Dwell, House & Home, the Montreal Gazette, and Living Luxe Magazine, underscoring our status as Montreal’s premier high-end pool company for luxury outdoor living on lakefront properties.
225