
Search results for "Share buy backs" in Home Design Ideas

 Pulte Homes
The Everyday Entry relocates the washer and dryer and creates an expanded pathway into the most-used entrance of the home, offering organization for everyone.

 Stanton Homes
Soft greys and soothing whites flow across the master bathroom. A white freestanding tub with silver claw feet rests in front of a white wainscoting wall - shared by the white tile shower.

 RSZ Design Development
Revealing Homes
Inspiration for a mid-sized modern master gray tile and porcelain tile porcelain tile freestanding bathtub remodel in Atlanta with shaker cabinets, gray cabinets, a one-piece toilet, gray walls, an undermount sink and quartz countertops
Inspiration for a mid-sized modern master gray tile and porcelain tile porcelain tile freestanding bathtub remodel in Atlanta with shaker cabinets, gray cabinets, a one-piece toilet, gray walls, an undermount sink and quartz countertops
Find the right local pro for your project

 The POOL ARTIST | Brian T. Stratton
Award winning pool designer Brian T. Stratton | The Pool Artist designed this beautiful custom concrete / gunite swimming pool. Luxury pool designer nj, international pool design, new jersey swimming pool designer, pool artist, swimming pool engineer, swimming pool architect nj, water designer, eleuthera Bahamas pool designer, infinity edge pool design, custom spa design, California pool designer, Mississippi pool designer, south Carolina pool designer, new York pool designer, Pennsylvania pool designer


 Southern Cottages
This picture shows the front of the Winds Cottage, which has a front entrance garage, porch, and roof elements including a barrel vault and a shed roof. The Winds Cottage is a spacious house with 6 bedrooms and a large back deck for entertaining. This house plan can be purchased at www.southerncottages.com.

 User
At Kitchen and Bath Shop, it is our clients that share the budget of their remodeling project. Your plan, investment, and ideas will determine the pricing. We are proud of our ability to design your kitchen, bathroom or custom closets with a great attention to detail. Our customers love our designs.

Sponsored
Columbus, OH

Structural Remodeling
Franklin County's Heavy Timber Specialists | Best of Houzz 2020!

 American Freight Furniture, Mattress, Appliance
This sharp black futon features straight lines, tufted seat and back and stitching detail.
Example of a trendy bedroom design in Columbus
Example of a trendy bedroom design in Columbus



 Dave Fox Design Build Remodelers
This remodel consisted of a whole house transformation. We took this 3 bedroom dated home and turned it into a 5 bedroom award winning showpiece, all without an addition. By reworking the awkward floor plan and lowering the living room floor to be level with the rest of the house we were able to create additional space within the existing footprint of the home. What was once the small lack-luster master suite, is now 2 kids bedrooms that share a jack and jill bath. The master suite was relocated to the first floor, and the kitchen that was located right at the front door, is now located in the back of the home with great access to the patio overlooking the golf course.
View more about this project and our company at our website: www.davefox.com

 NRC HOMES
Example of a large farmhouse black two-story wood gable roof design in Seattle with a metal roof and a black roof

 Sneller Custom Homes and Remodeling, LLC
Mike Kaskel
Study room - traditional freestanding desk medium tone wood floor study room idea in Houston with beige walls
Study room - traditional freestanding desk medium tone wood floor study room idea in Houston with beige walls

 Jenny Martin Design
Joshua Lawrence
Small transitional vinyl floor and beige floor front door photo in Vancouver with white walls and a gray front door
Small transitional vinyl floor and beige floor front door photo in Vancouver with white walls and a gray front door

Sponsored
Columbus, OH

Hope Restoration & General Contracting
Columbus Design-Build, Kitchen & Bath Remodeling, Historic Renovations

 Vin de Garde Wine Cellars Inc.
Custom modern wine cellar design with warm back-lit LED acrylic panels and mirrored stainless steel frame. This system uses Vin de Garde's iconic wine wall series.
 Vin de Garde Wine Cellars Inc.
Custom modern wine cellar design with warm back-lit LED acrylic panels and mirrored stainless steel frame. This system uses Vin de Garde's iconic wine wall series.


 Vision Interiors
This cozy lake cottage skillfully incorporates a number of features that would normally be restricted to a larger home design. A glance of the exterior reveals a simple story and a half gable running the length of the home, enveloping the majority of the interior spaces. To the rear, a pair of gables with copper roofing flanks a covered dining area and screened porch. Inside, a linear foyer reveals a generous staircase with cascading landing.
Further back, a centrally placed kitchen is connected to all of the other main level entertaining spaces through expansive cased openings. A private study serves as the perfect buffer between the homes master suite and living room. Despite its small footprint, the master suite manages to incorporate several closets, built-ins, and adjacent master bath complete with a soaker tub flanked by separate enclosures for a shower and water closet.
Upstairs, a generous double vanity bathroom is shared by a bunkroom, exercise space, and private bedroom. The bunkroom is configured to provide sleeping accommodations for up to 4 people. The rear-facing exercise has great views of the lake through a set of windows that overlook the copper roof of the screened porch below.

Sponsored
Delaware, OH

Buckeye Basements, Inc.
Central Ohio's Basement Finishing ExpertsBest Of Houzz '13-'21
 Shameer Fazal Real Estate Team at KW Realty
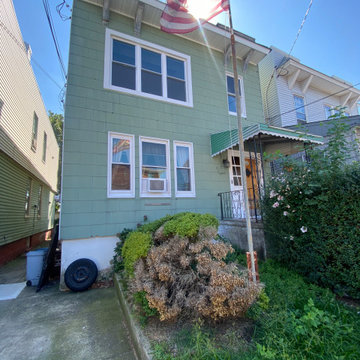
Detached 2 family home with shared driveway and small 1 car garage. This home features 5 bedrooms and 2 full baths. First Floor features a large 2 bedroom apartment with living, dining, kitchen, and full bath. Front and back stairs lead to the second floor with a large 3 bedroom apartment also with living and dining rooms, kitchen, and full bath. This home needs some TLC.

 Stephenson Design Collective
abundant light and air to allow the 16' module to feel much wider
Alpinfoto
Inspiration for a small modern open concept light wood floor living room remodel in Seattle with white walls, a metal fireplace, a wall-mounted tv and a two-sided fireplace
Inspiration for a small modern open concept light wood floor living room remodel in Seattle with white walls, a metal fireplace, a wall-mounted tv and a two-sided fireplace


192