
Search results for "Shared bedroom" in Home Design Ideas

 Camden Grace LLC
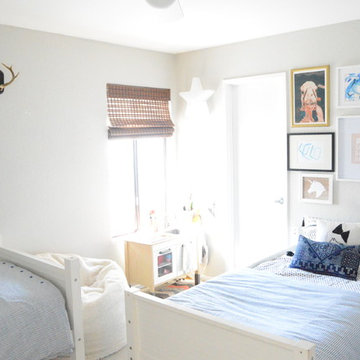
Shared boys' bedroom - a space that can transition easily from childhood to teen
Example of a mid-sized transitional dark wood floor and brown floor bedroom design in New York with no fireplace
Example of a mid-sized transitional dark wood floor and brown floor bedroom design in New York with no fireplace

 Sherman Architects
Jason Schmidt
Inspiration for a contemporary master bedroom remodel in New York with white walls and a standard fireplace
Inspiration for a contemporary master bedroom remodel in New York with white walls and a standard fireplace

 Red Leaf Interiors, LLC
Reid Rolls Photography
Inspiration for a timeless boy kids' room remodel in Nashville with brown walls
Inspiration for a timeless boy kids' room remodel in Nashville with brown walls
Find the right local pro for your project

 lisa furey interiors
Our goal on this project was to create a live-able and open feeling space in a 690 square foot modern farmhouse. We planned for an open feeling space by installing tall windows and doors, utilizing pocket doors and building a vaulted ceiling. An efficient layout with hidden kitchen appliances and a concealed laundry space, built in tv and work desk, carefully selected furniture pieces and a bright and white colour palette combine to make this tiny house feel like a home. We achieved our goal of building a functionally beautiful space where we comfortably host a few friends and spend time together as a family.
John McManus

 Francesca Owings Interior Design
Inspiration for a coastal kids' room remodel in Grand Rapids with gray walls

 Rikki Snyder
Rikki Snyder © 2014 Houzz
Example of an eclectic medium tone wood floor living room design in New York with black walls, a standard fireplace and a tv stand
Example of an eclectic medium tone wood floor living room design in New York with black walls, a standard fireplace and a tv stand

 THINK Architecture, Inc.
Photo by: Joshua Caldwell
Kids' room - large traditional gender-neutral carpeted and beige floor kids' room idea in Salt Lake City with yellow walls
Kids' room - large traditional gender-neutral carpeted and beige floor kids' room idea in Salt Lake City with yellow walls

Sponsored
Columbus, OH

Hope Restoration & General Contracting
Columbus Design-Build, Kitchen & Bath Remodeling, Historic Renovations

 Life Well Lived
 http://www.reganwood.com/index
Inspiration for a mid-sized contemporary master light wood floor and brown floor bedroom remodel in New York with green walls
Inspiration for a mid-sized contemporary master light wood floor and brown floor bedroom remodel in New York with green walls

 Interior Concepts, Inc.
Bedroom - mid-sized coastal guest carpeted and beige floor bedroom idea in Wilmington with pink walls and no fireplace

 Darlene Shaw Design Inc.
kwestimages.com
Inspiration for a transitional beige tile bathroom remodel in Toronto with a niche
Inspiration for a transitional beige tile bathroom remodel in Toronto with a niche

 Zabala Erickson, LLC
The bunk room should be one of the most fun rooms of your home, and it certainly is here. Reminiscent of tree forts, fairy tales, and summer camp, nothing is more fun than all the cousins getting ready for bed, listening to stories, or planning tomorrow's adventures.
Construction by Continental Construction. Photography by Kim Sargent Photography

 Interiors by Natasha
I was hired by the parents of a soon-to-be teenage girl turning 13 years-old. They wanted to remodel her bedroom from a young girls room to a teenage room. This project was a joy and a dream to work on! I got the opportunity to channel my inner child. I wanted to design a space that she would love to sleep in, entertain, hangout, do homework, and lounge in.
The first step was to interview her so that she would feel like she was a part of the process and the decision making. I asked her what was her favorite color, what was her favorite print, her favorite hobbies, if there was anything in her room she wanted to keep, and her style.
The second step was to go shopping with her and once that process started she was thrilled. One of the challenges for me was making sure I was able to give her everything she wanted. The other challenge was incorporating her favorite pattern-- zebra print. I decided to bring it into the room in small accent pieces where it was previously the dominant pattern throughout her room. The color palette went from light pink to her favorite color teal with pops of fuchsia. I wanted to make the ceiling a part of the design so I painted it a deep teal and added a beautiful teal glass and crystal chandelier to highlight it. Her room became a private oasis away from her parents where she could escape to. In the end we gave her everything she wanted.
Photography by Haigwood Studios

Example of a small transitional boy medium tone wood floor and brown floor kids' room design in Los Angeles with gray walls
Sponsored
Columbus, OH
Hope Restoration & General Contracting
Columbus Design-Build, Kitchen & Bath Remodeling, Historic Renovations
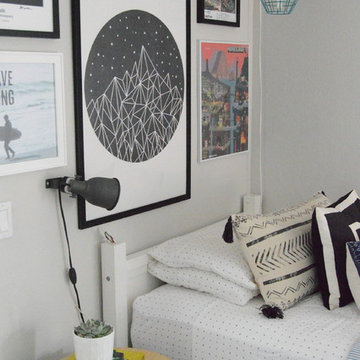
 Sarit Shani Hay Studio
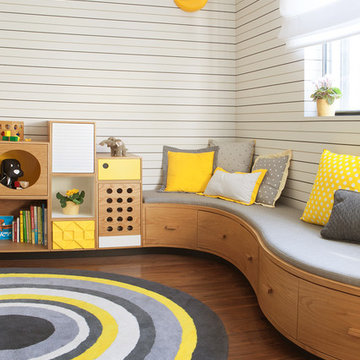
This side of the boy's bedroom is for reading and relaxing. Their books are stored on a custom-made open shelving unit adorned with fun geometric shapes. The morphed built-in sofa has a fun swirl asthetic perfect for lounging under the afternoon sun. The materials used keep with the gray and white theme present in the room.
 Emerson Grey Designs

Kids' room - mid-sized transitional boy concrete floor kids' room idea in Orange County with white walls
 Emerson Grey Designs

Kids' room - mid-sized transitional boy concrete floor kids' room idea in Orange County with white walls

Sponsored
Columbus, OH

Snider & Metcalf Interior Design, LTD
Leading Interior Designers in Columbus, Ohio & Ponte Vedra, Florida
 Emerson Grey Designs

Example of a mid-sized transitional girl concrete floor kids' room design in Orange County with white walls
 Sarit Shani Hay Studio
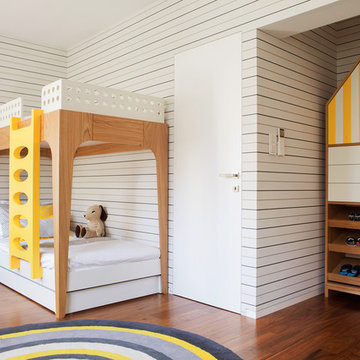
The biggest challenge the studio was faced with was creating a functional yet visually appealing space for two young boys to share. The fun custom bunk bed ties the room together with the mix of wood and geometric shapes. Two custom sewn dolls can be seen on and next to the bed. The clothing storage unit evokes a playful feel with the vertical yellow and white stripes. The open storage below makes grabbing a pair of shoes a breeze when running out of the door.
57