
Search results for "Shared passion" in Home Design Ideas
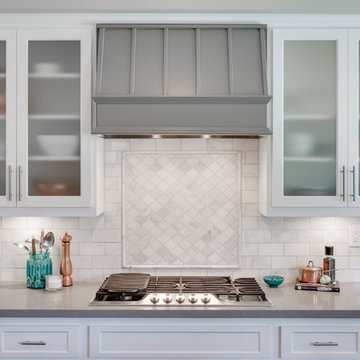
 Reborn Cabinets Inc.
When Gary Hoffmann and his wife asked us to reface their existing kitchen, we were very excited! We’re big fans of his show on KFI (as many of you are too!), and the Reborn Cabinets team has personally known Gary for a long time. In fact, you may have seen him speak at our Learn From The Pros Workshop! Collaborating on a project with him was going to be fun! Even though Gary already knew about our Signature Refacing process, after completing projects in over 30,000 homes, we know that seeing the transformation in your own home is another experience entirely! This was an awesome opportunity to do some great work, and share our passion for the “Ultimate Remodeling Experience” with a good friend. Reborn Cabinets is very proud of this project, and we invite you to take a look at the stunning results! Gary, thanks for letting Reborn take your kitchen from ordinary to extraordinary! You’re the best!
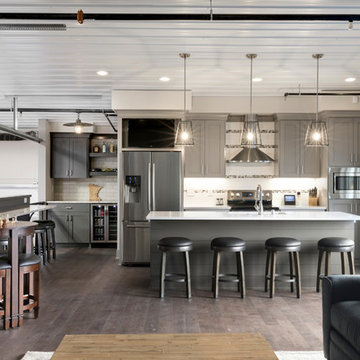
 Gonyea Transformations
This Medina garage condo remodel combines the best of old and new. Our client wanted to incorporate a vintage gas pump, so we created a design with a unique retro-style “gas station” for the lower half of the garage. Integrated brick acts as the exterior of the “gas station” as well as a wall between each room. Upstairs, you’ll notice a more modern design, with cable handrail features in the overlook, working as a “window” into the lower level. The loft provides a beautiful kitchen with modern farmhouse touches, including an island with shiplap details, custom cabinetry, and rustic lighting fixtures. The goal of this loft was to create a great space for entertaining, which is made evident by the great island and overlook bar incorporated into the railing. By extending the facade of the gas station to the ceiling, the Gonyea Transformations team created a great entertainment nook and privacy wall to form a relaxed environment in the upper-level loft.
About the AutoMotorPlex
The Medina AutoMotorPlex is a 160-unit garage condominium complex just off of Highway 55 and Arrowhead Drive. This unique concept provides an opportunity for car enthusiasts and like-minded individuals to own a private garage which they can personalize and showcase their collector cars or luxury vehicles. It also provides a unique community for people who share a passion for motorsports—or anything that has an engine—with hosted events throughout the year. With a variety of garage sizes within the AutoMotorPlex, the garage condos have one thing in common, they start out as empty shells, waiting for new owners to envision a space to showcase their prized possessions and entertain family, friends, and clients.

Find the right local pro for your project
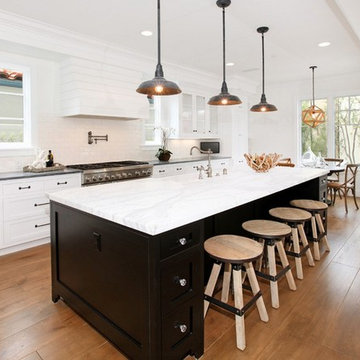
 Maison Lublu Corporation
Inspiration for a large rustic galley medium tone wood floor eat-in kitchen remodel in Other with a farmhouse sink, shaker cabinets, white cabinets, marble countertops, white backsplash, subway tile backsplash, stainless steel appliances and an island
 Maison Lublu Corporation
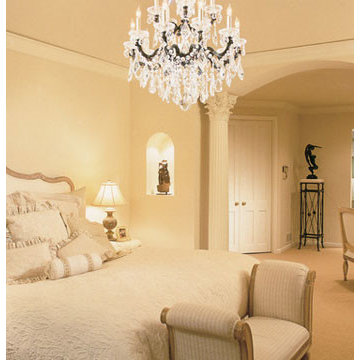
Schonbek crystal chandelier
Inspiration for a mid-sized shabby-chic style guest carpeted bedroom remodel in Other with beige walls
Inspiration for a mid-sized shabby-chic style guest carpeted bedroom remodel in Other with beige walls
 DGI Design x Build
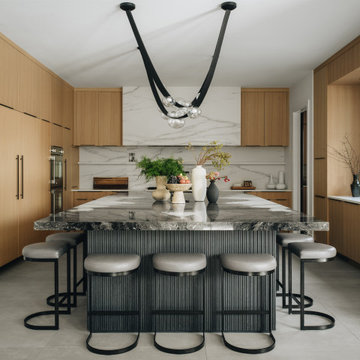
At the center of this home, the kitchen isn’t just a place to cook—it’s where the family comes together. Designed with an open-concept layout, it flows effortlessly into the surrounding spaces, making it as inviting as it is functional. Since the homeowners are passionate about cooking, we prioritized thoughtful details, like a waterfall edge at the end of the island closest to the range to make meal prep an easy clean up. The oversized island acts as both a workspace and a gathering spot, providing ample room for everything. To enhance its overall impact, we selected an Orca stone for its continuous pattern and installed it with a book-matched pattern, ensuring a flawless, uninterrupted look across this showstopping centerpiece.
 MossCreek

This beautiful lakefront home designed by MossCreek features a wide range of design elements that work together perfectly. From it's Arts and Craft exteriors to it's Cowboy Decor interior, this ultimate lakeside cabin is the perfect summer retreat.
Designed as a place for family and friends to enjoy lake living, the home has an open living main level with a kitchen, dining room, and two story great room all sharing lake views. The Master on the Main bedroom layout adds to the livability of this home, and there's even a bunkroom for the kids and their friends.
Expansive decks, and even an upstairs "Romeo and Juliet" balcony all provide opportunities for outdoor living, and the two-car garage located in front of the home echoes the styling of the home.
Working with a challenging narrow lakefront lot, MossCreek succeeded in creating a family vacation home that guarantees a "perfect summer at the lake!". Photos: Roger Wade


 Crisp Architects
Rob Karosis: Photographer

Example of a mid-sized farmhouse u-shaped light wood floor and beige floor open concept kitchen design in Bridgeport with a farmhouse sink, shaker cabinets, white cabinets, granite countertops, white backsplash, porcelain backsplash, stainless steel appliances and an island
Example of a mid-sized farmhouse u-shaped light wood floor and beige floor open concept kitchen design in Bridgeport with a farmhouse sink, shaker cabinets, white cabinets, granite countertops, white backsplash, porcelain backsplash, stainless steel appliances and an island
 Jackson Construction, Inc.

Enclosed kitchen - large transitional u-shaped medium tone wood floor and brown floor enclosed kitchen idea in New Orleans with a farmhouse sink, raised-panel cabinets, white cabinets, quartz countertops, gray backsplash, marble backsplash, stainless steel appliances, an island and gray countertops

 Verde Fine Gardens
This is an example of a small contemporary partial sun backyard gravel landscaping in Other with a pergola.

 Sarah Herman Landscape Design
You can read more about the project through this Houzz Feature link: https://www.houzz.com/magazine/hillside-yard-offers-scenic-views-and-space-for-contemplation-stsetivw-vs~131483772
 Rill Architects
Photo by Kay Kim/Rill Architects
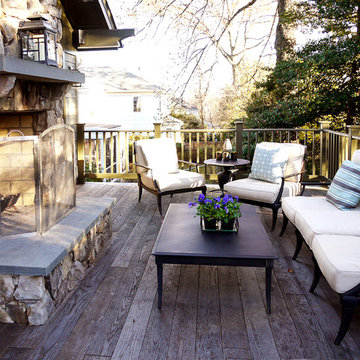
Inspiration for a craftsman patio remodel in DC Metro
Inspiration for a craftsman patio remodel in DC Metro
 Melinamade - Residential Design + Interiors

A remodeled modern and eclectic living room designed with Lisa Rubenstein. This room was featured on Houzz in a "Room of the Day" editorial piece: http://www.houzz.com/ideabooks/54584369/list/room-of-the-day-dramatic-redesign-brings-intimacy-to-a-large-room

Sponsored
Columbus, OH

Hope Restoration & General Contracting
Columbus Design-Build, Kitchen & Bath Remodeling, Historic Renovations

 Rochman Design Build
In this project, Rochman Design Build converted an unfinished basement of a new Ann Arbor home into a stunning home pub and entertaining area, with commercial grade space for the owners' craft brewing passion. The feel is that of a speakeasy as a dark and hidden gem found in prohibition time. The materials include charcoal stained concrete floor, an arched wall veneered with red brick, and an exposed ceiling structure painted black. Bright copper is used as the sparkling gem with a pressed-tin-type ceiling over the bar area, which seats 10, copper bar top and concrete counters. Old style light fixtures with bare Edison bulbs, well placed LED accent lights under the bar top, thick shelves, steel supports and copper rivet connections accent the feel of the 6 active taps old-style pub. Meanwhile, the brewing room is splendidly modern with large scale brewing equipment, commercial ventilation hood, wash down facilities and specialty equipment. A large window allows a full view into the brewing room from the pub sitting area. In addition, the space is large enough to feel cozy enough for 4 around a high-top table or entertain a large gathering of 50. The basement remodel also includes a wine cellar, a guest bathroom and a room that can be used either as guest room or game room, and a storage area.

 Melissa Hill Home Design
This client was so much fun to design for. Their project was all about color, texture and creating a master bedroom and guest bedroom that compliments their passion for traveling and eclectic style. We created a seating area in the master bedroom where the family can gather at night to read and spend time quality time. Their desire for deep color and bold pattern allowed us to create a casual space that is both warm and inviting at the end of a long day. Guests often visit and stay for a bit. They wanted to give their family and friends the same cozy feel in their guest bedroom. We were able to use a combination of patterns, textures and colors with our custom-made bedding and pillows. We also love to repurpose where we can and painted furniture is a great place to start. The depth of color used here is a true reflection of our clients' warm and friendly personality that says "welcome to our home."
Custom designed by Hartley and Hill Design
All materials and furnishings in this space are available through Hartley and Hill Design. www.hartleyandhilldesign.com
888-639-0639
Neil Landino Photography


Sponsored
Columbus, OH
Hope Restoration & General Contracting
Columbus Design-Build, Kitchen & Bath Remodeling, Historic Renovations

 CAP Carpet & Flooring
Warm up any room with a large, stylish area rug. This beautiful gray-scaled design helps to tie together the room and bring back any missing warmth.
CAP Carpet & Flooring is the leading provider of flooring & area rugs in the Twin Cities. CAP Carpet & Flooring is a locally owned and operated company, and we pride ourselves on helping our customers feel welcome from the moment they walk in the door. We are your neighbors. We work and live in your community and understand your needs. You can expect the very best personal service on every visit to CAP Carpet & Flooring and value and warranties on every flooring purchase. Our design team has worked with homeowners, contractors and builders who expect the best. With over 30 years combined experience in the design industry, Angela, Sandy, Sunnie,Maria, Caryn and Megan will be able to help whether you are in the process of building, remodeling, or re-doing. Our design team prides itself on being well versed and knowledgeable on all the up to date products and trends in the floor covering industry as well as countertops, paint and window treatments. Their passion and knowledge is abundant, and we're confident you'll be nothing short of impressed with their expertise and professionalism. When you love your job, it shows: the enthusiasm and energy our design team has harnessed will bring out the best in your project. Make CAP Carpet & Flooring your first stop when considering any type of home improvement project- we are happy to help you every single step of the way.
 Westlake Royal Building Products
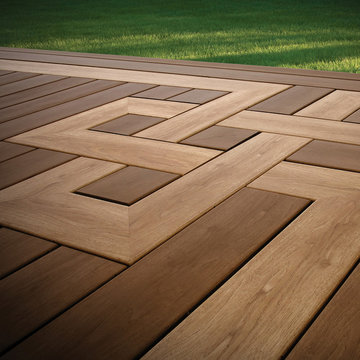
Zuri® Premium Decking by Royal® will transform how you live your outdoor life. Our multi-layered premium decking is the luxurious result of passionate forward thinking and painstaking execution. No other decking looks as amazing and lasts as long as Zuri. Which means, you can revel in the stunning beauty of exotic wood without the need to paint, stain or reseal to maintain that beauty. You can have an envy-inducing deck that's resistant to scratches, stains, color fading, slips and moisture.
 Balzer & Tuck Architecture
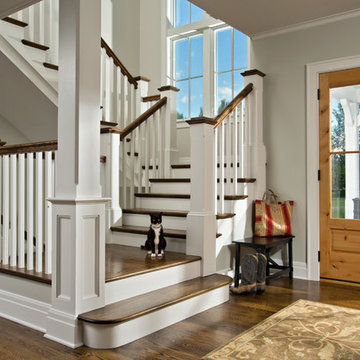
An open floor plan between the Kitchen, Dining, and Living areas is thoughtfully divided by sliding barn doors, providing both visual and acoustic separation. The rear screened porch and grilling area located off the Kitchen become the focal point for outdoor entertaining and relaxing. Custom cabinetry and millwork throughout are a testament to the talents of the builder, with the project proving how design-build relationships between builder and architect can thrive given similar design mindsets and passions for the craft of homebuilding.
16