
Search results for "Sharing industry" in Home Design Ideas
 Décor Aid

Kids' bedroom - bedroom eclectic boy kids' bedroom idea in New York with multicolored walls
 OSMOND DESIGNS

Denim loveseat with Star Wars pillows in shared boys' bedroom by Osmond Designs.
Example of a mid-sized urban guest carpeted and beige floor bedroom design in Salt Lake City with gray walls and no fireplace
Example of a mid-sized urban guest carpeted and beige floor bedroom design in Salt Lake City with gray walls and no fireplace

 Greig Design & Construction
Tara Pearce
Example of a trendy concrete floor kitchen design in Geelong with an integrated sink, flat-panel cabinets, white cabinets, concrete countertops, stainless steel appliances and an island
Example of a trendy concrete floor kitchen design in Geelong with an integrated sink, flat-panel cabinets, white cabinets, concrete countertops, stainless steel appliances and an island
Find the right local pro for your project
 Erin Melkonian Designs
Jackie K Photo

Inspiration for a mid-sized industrial kids' black tile and subway tile porcelain tile and white floor bathroom remodel with a one-piece toilet, white walls, an integrated sink and solid surface countertops
Inspiration for a mid-sized industrial kids' black tile and subway tile porcelain tile and white floor bathroom remodel with a one-piece toilet, white walls, an integrated sink and solid surface countertops

 Webber + Studio, Architects
ArcherShot Photography
Example of a 1960s white tile pebble tile floor freestanding bathtub design in Austin with beige walls
Example of a 1960s white tile pebble tile floor freestanding bathtub design in Austin with beige walls
 Somrak Concept and Structure, Inc.

The kitchen, dining room, and living room all share the same space in the rear of the home that has unobstructed views of the West Elk Mountains surrounding Crested Butte. Trent Bona Photography
 JRP Design & Remodel
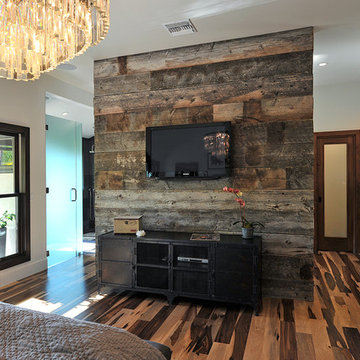
Pecan hardwood flooring, Restoration Hardware chandelier.
Inspiration for a rustic bedroom remodel in Los Angeles
Inspiration for a rustic bedroom remodel in Los Angeles

Sponsored
Sunbury, OH

J.Holderby - Renovations
Franklin County's Leading General Contractors - 2X Best of Houzz!
 K M HUGHES FINE HOMES

Beach style bathroom photo in Philadelphia with a wall-mount sink and gray walls
 Suzanna Santostefano
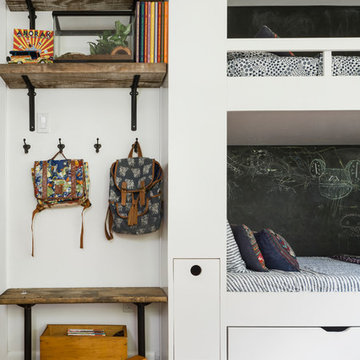
Kids' bedroom - bedroom and mid-sized eclectic gender-neutral dark wood floor and brown floor kids' bedroom idea in Austin with white walls


 F. M. Construction Ltd
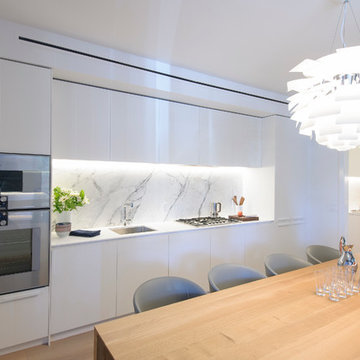
F. M. Construction provided construction management services for the completion of the Sales Centre and display suite of this exciting new project.
Sharing a passion for innovation and perfection, two leaders of their respective industries in Vancouver – Intracorp and Inform Interiors – have partnered to reimagine how homes are designed and built.
Aesthetically striking and considered from every possible angle, The Jervis is uncompromising design put into practice. It is 58 perfectly formed and carefully crafted homes, built by design and made for living.
 CONTENT Architecture

This project encompasses the renovation of two aging metal warehouses located on an acre just North of the 610 loop. The larger warehouse, previously an auto body shop, measures 6000 square feet and will contain a residence, art studio, and garage. A light well puncturing the middle of the main residence brightens the core of the deep building. The over-sized roof opening washes light down three masonry walls that define the light well and divide the public and private realms of the residence. The interior of the light well is conceived as a serene place of reflection while providing ample natural light into the Master Bedroom. Large windows infill the previous garage door openings and are shaded by a generous steel canopy as well as a new evergreen tree court to the west. Adjacent, a 1200 sf building is reconfigured for a guest or visiting artist residence and studio with a shared outdoor patio for entertaining. Photo by Peter Molick, Art by Karin Broker
 Meyer Design
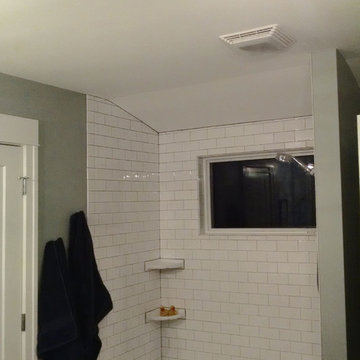
This shared bathroom has a vaulted ceiling over the bathtub/shower complete with transom and subway tile.
Meyer Design
Inspiration for a mid-sized modern white tile and subway tile tub/shower combo remodel in Chicago with gray walls
Inspiration for a mid-sized modern white tile and subway tile tub/shower combo remodel in Chicago with gray walls

Sponsored
Sunbury, OH
J.Holderby - Renovations
Franklin County's Leading General Contractors - 2X Best of Houzz!
 John McClain Design
Stephen Allen
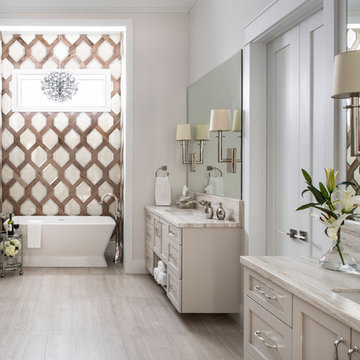
Example of a transitional master multicolored tile beige floor freestanding bathtub design in Los Angeles with shaker cabinets, beige cabinets, beige walls, an undermount sink and beige countertops
Example of a transitional master multicolored tile beige floor freestanding bathtub design in Los Angeles with shaker cabinets, beige cabinets, beige walls, an undermount sink and beige countertops


 Planet Home Living
Cameron Carothers

Example of a country formal and open concept living room design in Los Angeles with a two-sided fireplace, beige walls and no tv
Example of a country formal and open concept living room design in Los Angeles with a two-sided fireplace, beige walls and no tv

 Bellingham Bay Builders
The owners of this home came to us with a plan to build a new high-performance home that physically and aesthetically fit on an infill lot in an old well-established neighborhood in Bellingham. The Craftsman exterior detailing, Scandinavian exterior color palette, and timber details help it blend into the older neighborhood. At the same time the clean modern interior allowed their artistic details and displayed artwork take center stage.
We started working with the owners and the design team in the later stages of design, sharing our expertise with high-performance building strategies, custom timber details, and construction cost planning. Our team then seamlessly rolled into the construction phase of the project, working with the owners and Michelle, the interior designer until the home was complete.
The owners can hardly believe the way it all came together to create a bright, comfortable, and friendly space that highlights their applied details and favorite pieces of art.
Photography by Radley Muller Photography
Design by Deborah Todd Building Design Services
Interior Design by Spiral Studios


 Terri Weinstein Design, Inc

Home office - mid-sized contemporary built-in desk dark wood floor home office idea in Chicago with gray walls and no fireplace
 John Bynum Custom Homes, Inc.

Example of a mid-sized farmhouse galley dark wood floor and brown floor enclosed kitchen design in Atlanta with a drop-in sink, shaker cabinets, gray cabinets, quartz countertops, white backsplash, wood backsplash, stainless steel appliances and no island
 Meriwether Inc
Photography by John Reed Forsman

Mid-sized trendy walk-out and built-in desk concrete floor craft room photo in Minneapolis with white walls and no fireplace
Mid-sized trendy walk-out and built-in desk concrete floor craft room photo in Minneapolis with white walls and no fireplace
12