
Search results for "Sharing industry" in Home Design Ideas
 User

UserWeave a common thread through any room with accents that share similar colors or construction materials. Yellow and metal décor pop and lock up this bold, bustling area.
 Ferguson Bath, Kitchen & Lighting Gallery
Four Brothers LLC

Doorless shower - large industrial master gray tile and porcelain tile porcelain tile and gray floor doorless shower idea in DC Metro with dark wood cabinets, solid surface countertops, gray walls, open cabinets, a two-piece toilet, a trough sink and a hinged shower door
Doorless shower - large industrial master gray tile and porcelain tile porcelain tile and gray floor doorless shower idea in DC Metro with dark wood cabinets, solid surface countertops, gray walls, open cabinets, a two-piece toilet, a trough sink and a hinged shower door
 Terri Weinstein Design, Inc

Here is a newly completed project I've been working on. My charge was to make functional spaces in a basement that included a bar, TV space, game space, office space and music room. The client was sharing some photos he'd taken in subways in NYC, Chicago and London, among others. These exciting images of his stimulated an idea: What if we used the subway as a motif for the entire basement project? This concept was enthusiastically endorsed. Months later, here are the results of this creative challenge.
Norman Sizemore
Find the right local pro for your project

 Rejuvenation
Second to your kitchen, the bathroom is the hardest-working room in your house. When outfitting this important space, you want pieces that have stood the test of time and every item in our Antiques & Vintage collection meets that standard. From charming period light fixtures, to unique mirrors, to restored bath hardware, here are a few special touches that will help bring a little history to your home.
 mfm design group
Kids shared bathroom
Mid-sized country kids' white tile and subway tile ceramic tile and gray floor open shower photo in Austin with recessed-panel cabinets, white cabinets, a one-piece toilet, gray walls, an undermount sink, quartzite countertops and white countertops
Mid-sized country kids' white tile and subway tile ceramic tile and gray floor open shower photo in Austin with recessed-panel cabinets, white cabinets, a one-piece toilet, gray walls, an undermount sink, quartzite countertops and white countertops
 Mike Connell
Henrik Kam, Photographer

Country porch idea in San Francisco with decking and a roof extension
Country porch idea in San Francisco with decking and a roof extension
 DES Home Renovations

Freestanding bathtub - mid-sized contemporary master black and white tile and ceramic tile ceramic tile freestanding bathtub idea in New York with recessed-panel cabinets, gray cabinets, a one-piece toilet, gray walls, an undermount sink and granite countertops

Sponsored
Sunbury, OH

J.Holderby - Renovations
Franklin County's Leading General Contractors - 2X Best of Houzz!


 Meyer Design
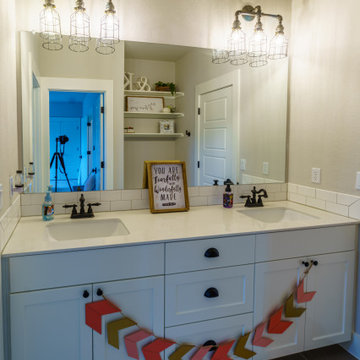

This great kids bath has a shared trough sink with a side vanity for each child. The subway tile wall provides a great industrial look, complete with cage light sconces!
Architect: Meyer Design
Photos: Reel Tour Media

 designs by human.
Step into a contemporary luxury bathroom featuring a spacious walk-in shower with an innovative indoor-outdoor design, complete with a natural wood slat accent wall and a luxurious rain showerhead. This tranquil space boasts minimalist aesthetics, a floating vanity with a sleek white countertop and undermount sink, and stylish gray tile flooring, perfect for modern living and serene retreats.

 CONTENT Architecture

This project encompasses the renovation of two aging metal warehouses located on an acre just North of the 610 loop. The larger warehouse, previously an auto body shop, measures 6000 square feet and will contain a residence, art studio, and garage. A light well puncturing the middle of the main residence brightens the core of the deep building. The over-sized roof opening washes light down three masonry walls that define the light well and divide the public and private realms of the residence. The interior of the light well is conceived as a serene place of reflection while providing ample natural light into the Master Bedroom. Large windows infill the previous garage door openings and are shaded by a generous steel canopy as well as a new evergreen tree court to the west. Adjacent, a 1200 sf building is reconfigured for a guest or visiting artist residence and studio with a shared outdoor patio for entertaining. Photo by Peter Molick, Art by Karin Broker
 Lake Flato Architects
Frank Ooms
Kitchen - contemporary l-shaped kitchen idea in Austin with flat-panel cabinets, gray cabinets and an island
Kitchen - contemporary l-shaped kitchen idea in Austin with flat-panel cabinets, gray cabinets and an island
 Lampert Lumber - St. Croix Falls

Country l-shaped dark wood floor kitchen photo in Minneapolis with a farmhouse sink, shaker cabinets, white cabinets, white backsplash, subway tile backsplash, stainless steel appliances, an island and black countertops
 Eagle Stone & Brick, Inc.

Inspiration for a mid-sized contemporary freestanding desk concrete floor and gray floor study room remodel in St Louis with brown walls and no fireplace

Sponsored
Fredericksburg, OH

High Point Cabinets
Columbus' Experienced Custom Cabinet Builder | 4x Best of Houzz Winner


 TVL Creative Ltd.
This project is an incredible transformation and the perfect example of successful style mixing! This client, and now a good friend of TVL (as they all become), is a wonderfully eclectic and adventurous one with immense interest in texture play, pops of color, and unique applications. Our scope in this home included a full kitchen renovation, main level powder room renovation, and a master bathroom overhaul. Taking just over a year to complete from the first design phases to final photos, this project was so insanely fun and packs an amazing amount of fun details and lively surprises. The original kitchen was large and fairly functional. However, the cabinetry was dated, the lighting was inefficient and frankly ugly, and the space was lacking personality in general. Our client desired maximized storage and a more personalized aesthetic. The existing cabinets were short and left the nice height of the space under-utilized. We integrated new gray shaker cabinets from Waypoint Living Spaces and ran them to the ceiling to really exaggerate the height of the space and to maximize usable storage as much as possible. The upper cabinets are glass and lit from within, offering display space or functional storage as the client needs. The central feature of this space is the large cobalt blue range from Viking as well as the custom made reclaimed wood range hood floating above. The backsplash along this entire wall is vertical slab of marble look quartz from Pental Surfaces. This matches the expanse of the same countertop that wraps the room. Flanking the range, we installed cobalt blue lantern penny tile from Merola Tile for a playful texture that adds visual interest and class to the entire room. We upgraded the lighting in the ceiling, under the cabinets, and within cabinets--we also installed accent sconces over each window on the sink wall to create cozy and functional illumination. The deep, textured front Whitehaven apron sink is a dramatic nod to the farmhouse aesthetic from KOHLER, and it's paired with the bold and industrial inspired Tournant faucet, also from Kohler. We finalized this space with other gorgeous appliances, a super sexy dining table and chair set from Room & Board, the Paxton dining light from Pottery Barn and a small bar area and pantry on the far end of the space. In the small powder room on the main level, we converted a drab builder-grade space into a super cute, rustic-inspired washroom. We utilized the Bonner vanity from Signature Hardware and paired this with the cute Ashfield faucet from Pfister. The most unique statements in this room include the water-drop light over the vanity from Shades Of Light, the copper-look porcelain floor tile from Pental Surfaces and the gorgeous Cashmere colored Tresham toilet from Kohler. Up in the master bathroom, elegance abounds. Using the same footprint, we upgraded everything in this space to reflect the client's desire for a more bright, patterned and pretty space. Starting at the entry, we installed a custom reclaimed plank barn door with bold large format hardware from Rustica Hardware. In the bathroom, the custom slate blue vanity from Tharp Cabinet Company is an eye catching statement piece. This is paired with gorgeous hardware from Amerock, vessel sinks from Kohler, and Purist faucets also from Kohler. We replaced the old built-in bathtub with a new freestanding soaker from Signature Hardware. The floor tile is a bold, graphic porcelain tile with a classic color scheme. The shower was upgraded with new tile and fixtures throughout: new clear glass, gorgeous distressed subway tile from the Castle line from TileBar, and a sophisticated shower panel from Vigo. We finalized the space with a small crystal chandelier and soft gray paint. This project is a stunning conversion and we are so thrilled that our client can enjoy these personalized spaces for years to come. Special thanks to the amazing Ian Burks of Burks Wurks Construction for bringing this to life!
 Blackband Design
Boys Room #1

Example of a bedroom transitional boy kids' bedroom design in Orange County with white walls
Example of a bedroom transitional boy kids' bedroom design in Orange County with white walls
 Kathleen Walsh Interiors, LLC
Photography by Eric Roth
Desk design by Hutker Architects

Home studio - mid-sized cottage built-in desk light wood floor and beige floor home studio idea in Boston with white walls and no fireplace
Home studio - mid-sized cottage built-in desk light wood floor and beige floor home studio idea in Boston with white walls and no fireplace
 Arktikos Custom Builders, Ltd.
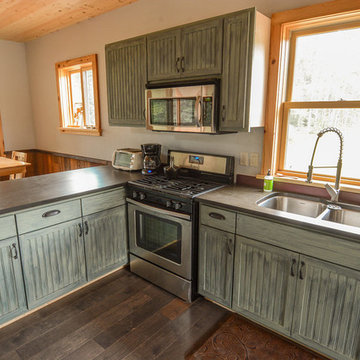
Working in the kitchen or sitting at the table, no one is isolated; conversations and activities can be shared.
Jess Oullis Photography
Open concept kitchen - mid-sized rustic l-shaped dark wood floor open concept kitchen idea with a double-bowl sink, beaded inset cabinets, distressed cabinets, laminate countertops, stainless steel appliances and an island
Open concept kitchen - mid-sized rustic l-shaped dark wood floor open concept kitchen idea with a double-bowl sink, beaded inset cabinets, distressed cabinets, laminate countertops, stainless steel appliances and an island


 West Architecture Studio
Photography by Galina Coada

Urban 3/4 gray tile and white tile light wood floor bathroom photo in Atlanta with flat-panel cabinets, light wood cabinets, a vessel sink, wood countertops and a hinged shower door
Urban 3/4 gray tile and white tile light wood floor bathroom photo in Atlanta with flat-panel cabinets, light wood cabinets, a vessel sink, wood countertops and a hinged shower door
 O Design

Bedroom - large contemporary master porcelain tile and brown floor bedroom idea in Ottawa with gray walls
 Trilogy Cabinets & Design

Example of a large trendy freestanding desk concrete floor and beige floor home office library design with beige walls
16