
Search results for "Sharing industry" in Home Design Ideas

 Tracey Stephens Design, LLC
Wing Wong, Memories TTL
Powder room - small eclectic powder room idea in New York with a wall-mount sink, a wall-mount toilet and multicolored walls
Powder room - small eclectic powder room idea in New York with a wall-mount sink, a wall-mount toilet and multicolored walls



 Salt Creek Interior Design LLC
Living room - mid-sized industrial open concept concrete floor living room idea in Wichita with yellow walls, no fireplace and no tv
Find the right local pro for your project

 Haus Interior Design
Before renovating, this bright and airy family kitchen was small, cramped and dark. The dining room was being used for spillover storage, and there was hardly room for two cooks in the kitchen. By knocking out the wall separating the two rooms, we created a large kitchen space with plenty of storage, space for cooking and baking, and a gathering table for kids and family friends. The dark navy blue cabinets set apart the area for baking, with a deep, bright counter for cooling racks, a tiled niche for the mixer, and pantries dedicated to baking supplies. The space next to the beverage center was used to create a beautiful eat-in dining area with an over-sized pendant and provided a stunning focal point visible from the front entry. Touches of brass and iron are sprinkled throughout and tie the entire room together.
Photography by Stacy Zarin

 Jackson Design & Remodeling
A captivating office/library invites conversation and reflection in a stimulating environment filled with light, color, books and art. The vivid blue Caesarstone desk angles down to a cozy window seat. The layout allows the couple to easily share the space.

Family room - large country open concept dark wood floor and brown floor family room idea in Portland with white walls, a standard fireplace and a media wall


Sponsored
Sunbury, OH

J.Holderby - Renovations
Franklin County's Leading General Contractors - 2X Best of Houzz!

 Siegler Design Services + INTERIORS
Showing seating, nightstand, lighting , textiles and headboards for GUEST ROOM
Inspiration for a large contemporary guest carpeted and beige floor bedroom remodel in Phoenix with green walls and no fireplace
Inspiration for a large contemporary guest carpeted and beige floor bedroom remodel in Phoenix with green walls and no fireplace

 Anthony Crisafulli Photography
© Anthony Crisafulli 2015
Inspiration for a farmhouse built-in desk craft room remodel in Providence
Inspiration for a farmhouse built-in desk craft room remodel in Providence

 Regina Creative
Example of a small minimalist carpeted and beige floor bedroom design with white walls
 Regina Creative
Example of a small minimalist carpeted and beige floor bedroom design with white walls

 Holly Viane Interiors, LLC
Mid-sized urban master white tile and subway tile doorless shower photo in Los Angeles with open cabinets, white walls, a trough sink and solid surface countertops

 Ashley J. Design
Inspiration for a transitional kids' white tile and subway tile ceramic tile and gray floor shower curtain remodel in Charlotte with shaker cabinets, gray cabinets, white walls, an undermount sink, quartz countertops and white countertops



 Aneka Interiors Inc.
Inspiration for a mid-sized rustic 3/4 multicolored tile and matchstick tile slate floor alcove shower remodel in Denver with flat-panel cabinets, dark wood cabinets, a two-piece toilet, beige walls, an undermount sink and solid surface countertops
 By Design Interiors Inc
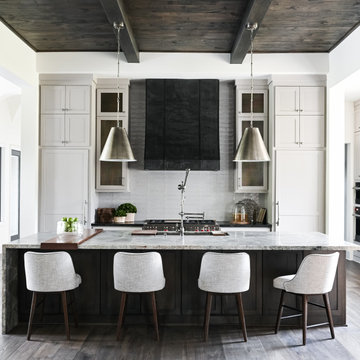
This modern transitional home boasts an elegant kitchen that looks onto a large informal living room and shares space with the dining room and butler's pantry. Senior designer, Ayca, selected design elements that flow throughout the entire space to create a dynamic kitchen. The result is a perfect mix of industrial and organic materials, including a leathered quartzite countertop for the island with an unusual single-sided waterfall edge. The honed soapstone perimeter countertops complement the marble fireplace of the living room. A custom zinc vent hood, burnished brass mesh cabinet fronts, and leather finish slabs contrast against the dark wood floors, ceiling, and upper beams.


Sponsored
Sunbury, OH
J.Holderby - Renovations
Franklin County's Leading General Contractors - 2X Best of Houzz!


 Milieu
A green roof / roof-top garden provides private and shared outdoor space in the city, while offering cooling and water harvesting benefits for the whole building.
20