
Search results for "Sharing industry" in Home Design Ideas

 Moss Yaw Design studio
modern furnishings and a palette of white oak, quartz, and wood paneling create a warm, inviting open kitchen, living and dining space
Open concept kitchen - small l-shaped black floor, exposed beam and porcelain tile open concept kitchen idea in Orange County with flat-panel cabinets, white cabinets, quartz countertops, stainless steel appliances, an island, gray countertops and an undermount sink
Open concept kitchen - small l-shaped black floor, exposed beam and porcelain tile open concept kitchen idea in Orange County with flat-panel cabinets, white cabinets, quartz countertops, stainless steel appliances, an island, gray countertops and an undermount sink

 South Coast Woodworks
Inspiration for a transitional gray floor multiuse home gym remodel in Orange County with gray walls
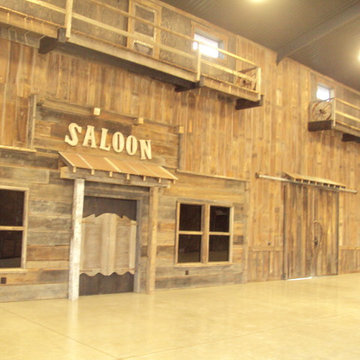
 American Barn and Wood
 Inside an industrial metal barn, this customer created his own barn wood mancave. Shared by Frank S.
Example of a mountain style home design design in San Luis Obispo
Example of a mountain style home design design in San Luis Obispo
Find the right local pro for your project

 CONTENT Architecture
This project encompasses the renovation of two aging metal warehouses located on an acre just North of the 610 loop. The larger warehouse, previously an auto body shop, measures 6000 square feet and will contain a residence, art studio, and garage. A light well puncturing the middle of the main residence brightens the core of the deep building. The over-sized roof opening washes light down three masonry walls that define the light well and divide the public and private realms of the residence. The interior of the light well is conceived as a serene place of reflection while providing ample natural light into the Master Bedroom. Large windows infill the previous garage door openings and are shaded by a generous steel canopy as well as a new evergreen tree court to the west. Adjacent, a 1200 sf building is reconfigured for a guest or visiting artist residence and studio with a shared outdoor patio for entertaining. Photo by Peter Molick, Art by Karin Broker


 Foundre: Made
Our quaint dining room is cladded with barn board and house siding. The nearby Douglas Fir record shelf separates the front door from the living room area.

Sponsored
Fredericksburg, OH

High Point Cabinets
Columbus' Experienced Custom Cabinet Builder | 4x Best of Houzz Winner

 FORMA Design
The guest room/Study is super compact, and features a murphy-bed that easily comes down over the sofa to accommodate guests. Cabinetry on the side provides ample clothes storage for guests. Otherwise the room is used as the shared study by the two owners. A private balcony off to the side allows for drinks alfresco during work breaks.
Photography: Geoffrey Hodgdon

 Tom Jenkins Films
Photo: Tom Jenkins
Beach style kids' multicolored floor bathroom photo in Atlanta with white walls and a trough sink
Beach style kids' multicolored floor bathroom photo in Atlanta with white walls and a trough sink

 Terri Weinstein Design, Inc
Here is a newly completed project I've been working on. My charge was to make functional spaces in a basement that included a bar, TV space, game space, office space and music room. The client was sharing some photos he'd taken in subways in NYC, Chicago and London, among others. These exciting images of his stimulated an idea: What if we used the subway as a motif for the entire basement project? This concept was enthusiastically endorsed. Months later, here are the results of this creative challenge.
Norman Sizemore
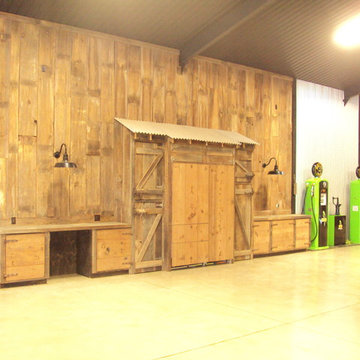 American Barn and Wood
Inside an industrial metal barn. This customer created his old brand manacle. Shared by Frank S.
Mountain style home design photo in San Luis Obispo
Mountain style home design photo in San Luis Obispo
 Terri Weinstein Design, Inc
Here is a newly completed project I've been working on. My charge was to make functional spaces in a basement that included a bar, TV space, game space, office space and music room. The client was sharing some photos he'd taken in subways in NYC, Chicago and London, among others. These exciting images of his stimulated an idea: What if we used the subway as a motif for the entire basement project? This concept was enthusiastically endorsed. Months later, here are the results of this creative challenge.
Norman Sizemore

 Crowell + Co. Interiors
Q Avenue Photo
Inspiration for a mid-century modern home office remodel in Nashville
Inspiration for a mid-century modern home office remodel in Nashville

Sponsored
Sunbury, OH

J.Holderby - Renovations
Franklin County's Leading General Contractors - 2X Best of Houzz!

 MC Design LLC
A second vanity replaced a bathtub in this Jack-and-Jill bathroom. A custom wood framed oval mirror hangs from the ceiling in front of the glass block window, creating the ideal lighting conditions to apply makeup in the daylight.
 Terri Weinstein Design, Inc
Here is a newly completed project I've been working on. My charge was to make functional spaces in a basement that included a bar, TV space, game space, office space and music room. The client was sharing some photos he'd taken in subways in NYC, Chicago and London, among others. These exciting images of his stimulated an idea: What if we used the subway as a motif for the entire basement project? This concept was enthusiastically endorsed. Months later, here are the results of this creative challenge. Please click thru photos...Photography: Norman Sizemore
 Terri Weinstein Design, Inc
Here is a newly completed project I've been working on. My charge was to make functional spaces in a basement that included a bar, TV space, game space, office space and music room. The client was sharing some photos he'd taken in subways in NYC, Chicago and London, among others. These exciting images of his stimulated an idea: What if we used the subway as a motif for the entire basement project? This concept was enthusiastically endorsed. Months later, here are the results of this creative challenge.
Norman Sizemore

 Visbeen Architects
The Musgrove features clean lines and beautiful symmetry. The inviting drive welcomes homeowners and guests to a front entrance flanked by columns and stonework. The main level foyer leads to a spacious sitting area, whose hearth is shared by the open dining room and kitchen. Multiple doorways give access to a sunroom and outdoor living spaces. Also on the main floor is the master suite. Upstairs, there is room for three additional bedrooms and two full baths.
Photographer: Brad Gillette

Sponsored
Sunbury, OH
J.Holderby - Renovations
Franklin County's Leading General Contractors - 2X Best of Houzz!

Mid-sized cottage chic enclosed medium tone wood floor and brown floor family room photo in Santa Barbara with white walls, no fireplace and a tv stand


 Martire Custom Homes
Inspiration for a transitional white tile multicolored floor freestanding bathtub remodel in Chicago with white walls
24