
Search results for "Sharing industry" in Home Design Ideas

 Trim Tech Designs
The Trim Tech Designs team had the best time at @highpointmarket!?
Here are some of our favorite moments from the trip:
◾ Connecting with others that share a love for design
◾ Admiring all kinds of gorgeous interiors from furniture to stone to antiques
◾ Learning about new and upcoming industry trends from an array of interior experts
We can’t wait for our next visit!


 CONTENT Architecture
This project encompasses the renovation of two aging metal warehouses located on an acre just North of the 610 loop. The larger warehouse, previously an auto body shop, measures 6000 square feet and will contain a residence, art studio, and garage. A light well puncturing the middle of the main residence brightens the core of the deep building. The over-sized roof opening washes light down three masonry walls that define the light well and divide the public and private realms of the residence. The interior of the light well is conceived as a serene place of reflection while providing ample natural light into the Master Bedroom. Large windows infill the previous garage door openings and are shaded by a generous steel canopy as well as a new evergreen tree court to the west. Adjacent, a 1200 sf building is reconfigured for a guest or visiting artist residence and studio with a shared outdoor patio for entertaining. Photo by Peter Molick, Art by Karin Broker
Find the right local pro for your project


 Terri Weinstein Design, Inc
Here is a newly completed project I've been working on. My charge was to make functional spaces in a basement that included a bar, TV space, game space, office space and music room. The client was sharing some photos he'd taken in subways in NYC, Chicago and London, among others. These exciting images of his stimulated an idea: What if we used the subway as a motif for the entire basement project? This concept was enthusiastically endorsed. Months later, here are the results of this creative challenge.
Norman Sizemore

 Le Klein
Photo: Le Michelle Nguyen © 2014 Houzz
Wall paint: Decorator's white, Benjamin Moore; dining table and bench: Marie-eve Best and father; light fixture: Lambert & Fils; chairs, Home Depot
Photo by: Le Michelle Nguyen
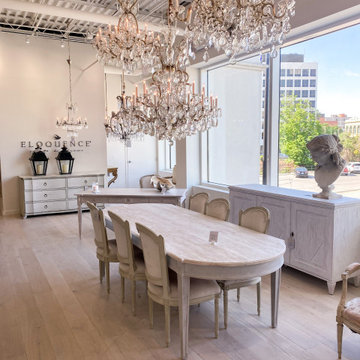 Trim Tech Designs
The Trim Tech Designs team had the best time at @highpointmarket!?
Here are some of our favorite moments from the trip:
◾ Connecting with others that share a love for design
◾ Admiring all kinds of gorgeous interiors from furniture to stone to antiques
◾ Learning about new and upcoming industry trends from an array of interior experts
We can’t wait for our next visit!



 Zin Home
Modernity is throwing out rules to renew tradition. Reinvent the established recipe for a bedroom suite by mixing, matching and layering. We pair modern, streamlined shapes with weathered reclaimed wood to create an inviting, livable environment. Accenting straight, masculine forms with soft curves and layered bedding adds to the space's unique character. Purposeful and casual; perfect to settle in with a good book on Sunday afternoon

 Brickhouse Design and Build
Example of a small transitional loft-style medium tone wood floor and multicolored floor family room design in Baltimore with yellow walls, no fireplace and no tv

 David Henig, Architect
1950s living room library photo in San Francisco with blue walls, a ribbon fireplace, a concrete fireplace and no tv

 Adaptive Building Solutions
MichaelChristiePhotography
Example of a mid-sized cottage 3/4 white tile and subway tile dark wood floor and brown floor bathroom design in Detroit with beige walls and a wall-mount sink
Example of a mid-sized cottage 3/4 white tile and subway tile dark wood floor and brown floor bathroom design in Detroit with beige walls and a wall-mount sink

 Iguana Services Inc.
The Berkley was classically designed to reflect its industrial roots. Complimentary towers, connected by a central landscaped courtyard, share a staffed lobby lounge, fitness center, rooftop sun-deck with barbecue stations, lounges and sun bathing areas with outdoor showers. Oversized studio, one and two bedroom homes feature central air conditioning and heating, ample closet space, W/D in all units, top of the line stainless appliances, hardwood floors, custom kitchens, large triple paned tilt and turn windows, and private outdoor spaces in almost every unit. The Berkley is one and half blocks from the Bedford L train, in the heart of Williamsburg, which continues to be the epicenter of the creative, artistic and entrepreneurial renaissance of New York City.
 Terri Weinstein Design, Inc
Here is a newly completed project I've been working on. My charge was to make functional spaces in a basement that included a bar, TV space, game space, office space and music room. The client was sharing some photos he'd taken in subways in NYC, Chicago and London, among others. These exciting images of his stimulated an idea: What if we used the subway as a motif for the entire basement project? This concept was enthusiastically endorsed. Months later, here are the results of this creative challenge.
Norman Sizemore

Sponsored
Sunbury, OH

J.Holderby - Renovations
Franklin County's Leading General Contractors - 2X Best of Houzz!
 Terri Weinstein Design, Inc
Here is a newly completed project I've been working on. My charge was to make functional spaces in a basement that included a bar, TV space, game space, office space and music room. The client was sharing some photos he'd taken in subways in NYC, Chicago and London, among others. These exciting images of his stimulated an idea: What if we used the subway as a motif for the entire basement project? This concept was enthusiastically endorsed. Months later, here are the results of this creative challenge.
Norman Sizemore


 Mary Dancey Interiors
Shower Stall With a View.
Mosaic tile used for the vanity backsplash was also installed in the shower surrounded by rows of soft white porcelain subway tile. A natural mosaic stone shower floor was installed with an infinity drain and a footrest doubles as a shelf. A glass enclosure and quartz clad skylight complete the look.
Lisa Piellusch Picture Your Life Photography

 Kevin Carpenter Interiors
A modern mountain renovation of an inherited mountain home in North Carolina. We brought the 1990's home in the the 21st century with a redesign of living spaces, changing out dated windows for stacking doors, with an industrial vibe. The new design breaths and compliments the beautiful vistas outside, enhancing, not blocking.

Sponsored
Sunbury, OH
J.Holderby - Renovations
Franklin County's Leading General Contractors - 2X Best of Houzz!
 Terri Weinstein Design, Inc
Here is a newly completed project I've been working on. My charge was to make functional spaces in a basement that included a bar, TV space, game space, office space and music room. The client was sharing some photos he'd taken in subways in NYC, Chicago and London, among others. These exciting images of his stimulated an idea: What if we used the subway as a motif for the entire basement project? This concept was enthusiastically endorsed. Months later, here are the results of this creative challenge.
Norman Sizemore

 Sandra Hambley
We are excited to share the grand reveal of this fantastic home gym remodel we recently completed. What started as an unfinished basement transformed into a state-of-the-art home gym featuring stunning design elements including hickory wood accents, dramatic charcoal and gold wallpaper, and exposed black ceilings. With all the equipment needed to create a commercial gym experience at home, we added a punching column, rubber flooring, dimmable LED lighting, a ceiling fan, and infrared sauna to relax in after the workout!
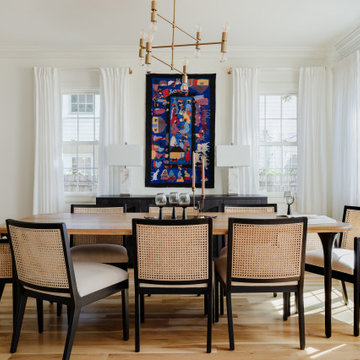
 6th Ave Homes
We believe that the kitchen table is where all of the greatest stories are told. This bright and airy dining room is fit for all of life's greatest adventures to be shared.
27