
Search results for "Sharing industry" in Home Design Ideas

 Iguana Services Inc.
The Berkley was classically designed to reflect its industrial roots. Complimentary towers, connected by a central landscaped courtyard, share a staffed lobby lounge, fitness center, rooftop sun-deck with barbecue stations, lounges and sun bathing areas with outdoor showers. Oversized studio, one and two bedroom homes feature central air conditioning and heating, ample closet space, W/D in all units, top of the line stainless appliances, hardwood floors, custom kitchens, large triple paned tilt and turn windows, and private outdoor spaces in almost every unit. The Berkley is one and half blocks from the Bedford L train, in the heart of Williamsburg, which continues to be the epicenter of the creative, artistic and entrepreneurial renaissance of New York City.

 Madeleine Home Inc.
Simplicity infused with style, our Auxon Cage Coffee Table is a great conversation starter. Psst! Tell your friends where you got it from. Create good conversations and memories around our round table; we are a fan of puns and everything stylish. Bring home the Auxon cage coffee table to add character to your space and let it witness your precious memories, shared over a cup of coffee! Handmade from metal and natural mango wood, this industrial cage table is durable, artfully crafted and one of our most beautiful pieces. Time to take out the drab and add the fab!
 Lara Hontzias Interior Design

This home was transformed from small closed spaces to wide open areas perfect for family gatherings and entertaining. The old kitchen had very little counter top space and was designed to work well for only one person. The old kitchen was isolated from the other areas of the home. For a family with teenage children that like to partake in the duties of cooking this was an unfit kitchen. A wall was taken down that allowed for a larger kitchen, an island, lots of counter top space and expanded views to the rest of the public areas. Now cooking and sharing meals proves easier and more enjoyable for the whole family. The island has become a hub where homework, conversation and sharing takes place.
Find the right local pro for your project
 Chapter Renovation
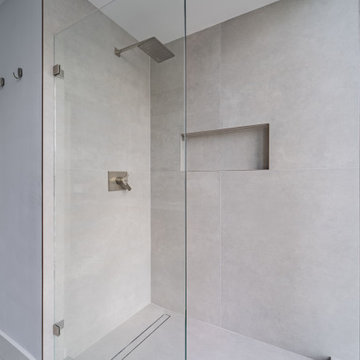
To revitalize the bathrooms, we embraced a bold yet minimalistic design approach. The key to this transformation was the use of concrete-effect tiles, which brought a unique texture and an industrial aesthetic to the space. The subtle gray tones of the tile contrasted with the clean lines of the fixtures, creating a minimalist vibe that still felt rich in character.
To distinguish the two bathrooms, we played with tile layout. Both bathrooms share a standout feature: a navy blue subway tile accent wall. This design element adds a striking contrast, deepening the visual impact of each room.
 Lara Hontzias Interior Design

This home was transformed from small closed spaces to wide open areas perfect for family gatherings and entertaining. The old kitchen had very little counter top space and was designed to work well for only one person. The old kitchen was isolated from the other areas of the home. For a family with teenage children that like to partake in the duties of cooking this was an unfit kitchen. A wall was taken down that allowed for a larger kitchen, an island, lots of counter top space and expanded views to the rest of the public areas. Now cooking and sharing meals proves easier and more enjoyable for the whole family. The island has become a hub where homework, conversation and sharing takes place.
 Chapter Renovation
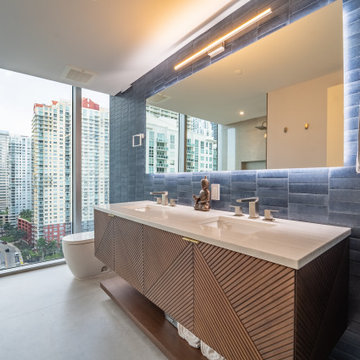
To revitalize the bathrooms, we embraced a bold yet minimalistic design approach. The key to this transformation was the use of concrete-effect tiles, which brought a unique texture and an industrial aesthetic to the space. The subtle gray tones of the tile contrasted with the clean lines of the fixtures, creating a minimalist vibe that still felt rich in character.
To distinguish the two bathrooms, we played with tile layout. Both bathrooms share a standout feature: a navy blue subway tile accent wall. This design element adds a striking contrast, deepening the visual impact of each room.
 Lara Hontzias Interior Design
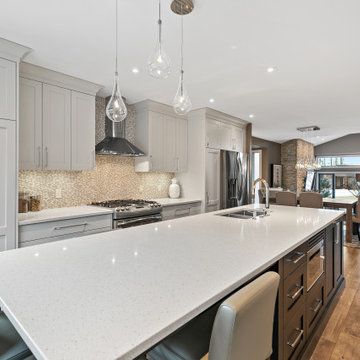
This home was transformed from small closed spaces to wide open areas perfect for family gatherings and entertaining. The old kitchen had very little counter top space and was designed to work well for only one person. The old kitchen was isolated from the other areas of the home. For a family with teenage children that like to partake in the duties of cooking this was an unfit kitchen. A wall was taken down that allowed for a larger kitchen, an island, lots of counter top space and expanded views to the rest of the public areas. Now cooking and sharing meals proves easier and more enjoyable for the whole family. The island has become a hub where homework, conversation and sharing takes place.

Sponsored
Sunbury, OH

J.Holderby - Renovations
Franklin County's Leading General Contractors - 2X Best of Houzz!
 Lara Hontzias Interior Design
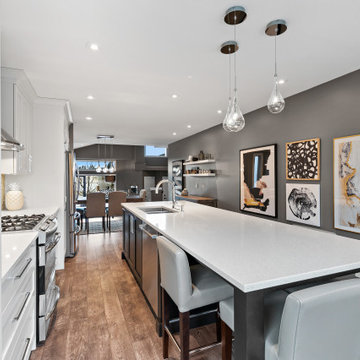
This home was transformed from small closed spaces to wide open areas perfect for family gatherings and entertaining. The old kitchen had very little counter top space and was designed to work well for only one person. The old kitchen was isolated from the other areas of the home. For a family with teenage children that like to partake in the duties of cooking this was an unfit kitchen. A wall was taken down that allowed for a larger kitchen, an island, lots of counter top space and expanded views to the rest of the public areas. Now cooking and sharing meals proves easier and more enjoyable for the whole family. The island has become a hub where homework, conversation and sharing takes place.
 Lara Hontzias Interior Design
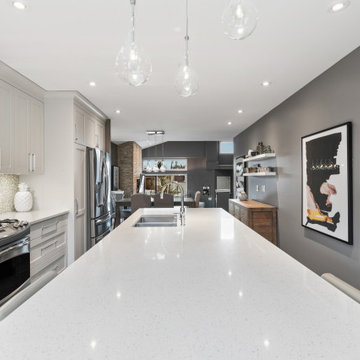
This home was transformed from small closed spaces to wide open areas perfect for family gatherings and entertaining. The old kitchen had very little counter top space and was designed to work well for only one person. The old kitchen was isolated from the other areas of the home. For a family with teenage children that like to partake in the duties of cooking this was an unfit kitchen. A wall was taken down that allowed for a larger kitchen, an island, lots of counter top space and expanded views to the rest of the public areas. Now cooking and sharing meals proves easier and more enjoyable for the whole family. The island has become a hub where homework, conversation and sharing takes place.
 Lara Hontzias Interior Design

This home was transformed from small closed spaces to wide open areas perfect for family gatherings and entertaining. The old kitchen had very little counter top space and was designed to work well for only one person. The old kitchen was isolated from the other areas of the home. For a family with teenage children that like to partake in the duties of cooking this was an unfit kitchen. A wall was taken down that allowed for a larger kitchen, an island, lots of counter top space and expanded views to the rest of the public areas. Now cooking and sharing meals proves easier and more enjoyable for the whole family. The island has become a hub where homework, conversation and sharing takes place.
 Lara Hontzias Interior Design
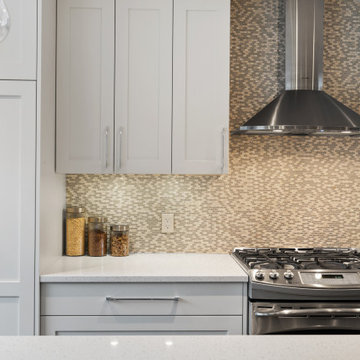
This home was transformed from small closed spaces to wide open areas perfect for family gatherings and entertaining. The old kitchen had very little counter top space and was designed to work well for only one person. The old kitchen was isolated from the other areas of the home. For a family with teenage children that like to partake in the duties of cooking this was an unfit kitchen. A wall was taken down that allowed for a larger kitchen, an island, lots of counter top space and expanded views to the rest of the public areas. Now cooking and sharing meals proves easier and more enjoyable for the whole family. The island has become a hub where homework, conversation and sharing takes place.
 Lara Hontzias Interior Design
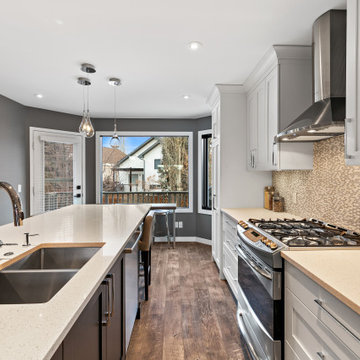
This home was transformed from small closed spaces to wide open areas perfect for family gatherings and entertaining. The old kitchen had very little counter top space and was designed to work well for only one person. The old kitchen was isolated from the other areas of the home. For a family with teenage children that like to partake in the duties of cooking this was an unfit kitchen. A wall was taken down that allowed for a larger kitchen, an island, lots of counter top space and expanded views to the rest of the public areas. Now cooking and sharing meals proves easier and more enjoyable for the whole family. The island has become a hub where homework, conversation and sharing takes place.
 Lara Hontzias Interior Design
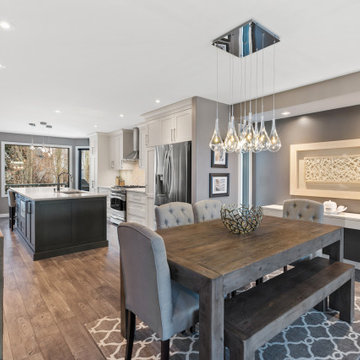
This home was transformed from small closed spaces to wide open areas perfect for family gatherings and entertaining. The old kitchen had very little counter top space and was designed to work well for only one person. The old kitchen was isolated from the other areas of the home. For a family with teenage children that like to partake in the duties of cooking this was an unfit kitchen. A wall was taken down that allowed for a larger kitchen, an island, lots of counter top space and expanded views to the rest of the public areas. Now cooking and sharing meals proves easier and more enjoyable for the whole family. The island has become a hub where homework, conversation and sharing takes place.


 Lara Hontzias Interior Design

This home was transformed from small closed spaces to wide open areas perfect for family gatherings and entertaining. The old kitchen had very little counter top space and was designed to work well for only one person. The old kitchen was isolated from the other areas of the home. For a family with teenage children that like to partake in the duties of cooking this was an unfit kitchen. A wall was taken down that allowed for a larger kitchen, an island, lots of counter top space and expanded views to the rest of the public areas. Now cooking and sharing meals proves easier and more enjoyable for the whole family. The island has become a hub where homework, conversation and sharing takes place.
 Chapter Renovation
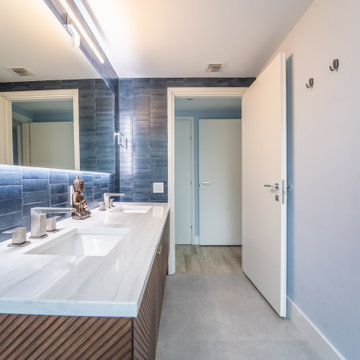
To revitalize the bathrooms, we embraced a bold yet minimalistic design approach. The key to this transformation was the use of concrete-effect tiles, which brought a unique texture and an industrial aesthetic to the space. The subtle gray tones of the tile contrasted with the clean lines of the fixtures, creating a minimalist vibe that still felt rich in character.
To distinguish the two bathrooms, we played with tile layout. Both bathrooms share a standout feature: a navy blue subway tile accent wall. This design element adds a striking contrast, deepening the visual impact of each room.
 Chapter Renovation
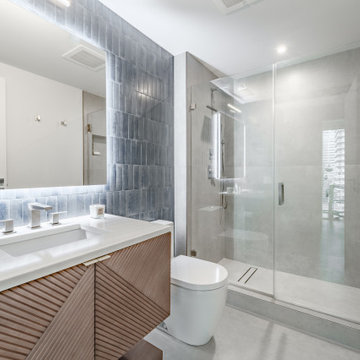
To revitalize the bathrooms, we embraced a bold yet minimalistic design approach. The key to this transformation was the use of concrete-effect tiles, which brought a unique texture and an industrial aesthetic to the space. The subtle gray tones of the tile contrasted with the clean lines of the fixtures, creating a minimalist vibe that still felt rich in character.
To distinguish the two bathrooms, we played with tile layout. Both bathrooms share a standout feature: a navy blue subway tile accent wall. This design element adds a striking contrast, deepening the visual impact of each room.
 Madeleine Home Inc.
Simplicity infused with style, our Auxon Cage Coffee Table is a great conversation starter. Psst! Tell your friends where you got it from. Create good conversations and memories around our round table; we are a fan of puns and everything stylish. Bring home the Auxon cage coffee table to add character to your space and let it witness your precious memories, shared over a cup of coffee! Handmade from metal and natural mango wood, this industrial cage table is durable, artfully crafted and one of our most beautiful pieces. Time to take out the drab and add the fab!

Sponsored
Sunbury, OH
J.Holderby - Renovations
Franklin County's Leading General Contractors - 2X Best of Houzz!
 Lara Hontzias Interior Design
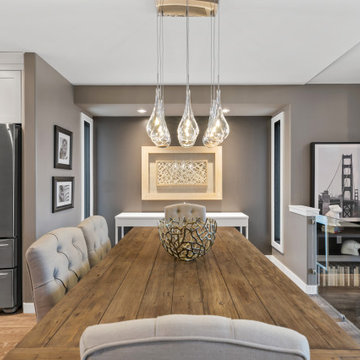
This home was transformed from small closed spaces to wide open areas perfect for family gatherings and entertaining. The old kitchen had very little counter top space and was designed to work well for only one person. The old kitchen was isolated from the other areas of the home. For a family with teenage children that like to partake in the duties of cooking this was an unfit kitchen. A wall was taken down that allowed for a larger kitchen, an island, lots of counter top space and expanded views to the rest of the public areas. Now cooking and sharing meals proves easier and more enjoyable for the whole family. The island has become a hub where homework, conversation and sharing takes place.
 Lara Hontzias Interior Design
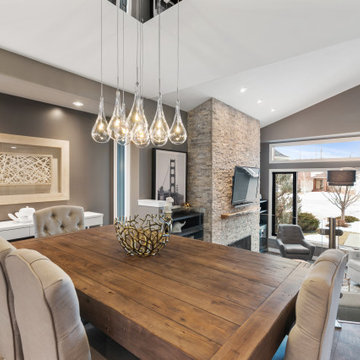
This home was transformed from small closed spaces to wide open areas perfect for family gatherings and entertaining. The old kitchen had very little counter top space and was designed to work well for only one person. The old kitchen was isolated from the other areas of the home. For a family with teenage children that like to partake in the duties of cooking this was an unfit kitchen. A wall was taken down that allowed for a larger kitchen, an island, lots of counter top space and expanded views to the rest of the public areas. Now cooking and sharing meals proves easier and more enjoyable for the whole family. The island has become a hub where homework, conversation and sharing takes place.
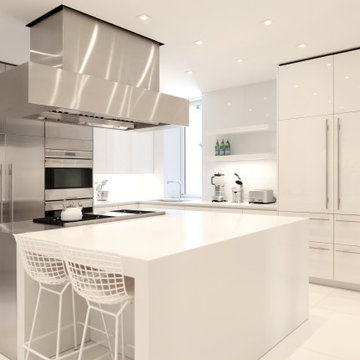
 Neumann & Rudy Architecture
Seen from the seating side, the kitchen is organized around a substantial white island paired with a stainless-steel cooking surface. Two white wire stools introduce an airy grid against the island’s solid planes, while the broad metal hood gives the room a strong sculptural center. Tall stainless-steel appliance fronts on the left balance glossy white cabinetry on the right, with slender pulls and narrow joints maintaining a precise rhythm. Daylight enters beside the rear counter, joining recessed ceiling lights and illumination beneath the cabinets to brighten the pale floor and reflective surfaces. The restrained palette suggests a minimalist approach with an industrial edge, creating a setting where cooking and informal conversation could comfortably share the same space.
29