
Search results for "Sharing industry" in Home Design Ideas

 Terri Weinstein Design, Inc
Here is a newly completed project I've been working on. My charge was to make functional spaces in a basement that included a bar, TV space, game space, office space and music room. The client was sharing some photos he'd taken in subways in NYC, Chicago and London, among others. These exciting images of his stimulated an idea: What if we used the subway as a motif for the entire basement project? This concept was enthusiastically endorsed. Months later, here are the results of this creative challenge.
Norman Sizemore

 Interior Changes home design & consulting
Tooth-brushing for two! Or maybe just a fun way to play up a shared bath? This furniture style cabinet base with the 10" stone back splash carries the trough sink with ease. In the end this bath came out playful and still functional to a T.

 Streamline Construction
This mud room is in a perfect spot entered into from the garage. The custom built-in cabinets and hanging hooks provide plenty of storage for guest coats as well as for storing all of the belongings of the most important members of our families --our fur babies!
Photo Credit @Leigh Ann Rowe
Find the right local pro for your project

 Cravotta Interiors
Boys bedroom at W Penthouse condo. Furniture by Design Within Reach. Art by Roi James.
Example of a bedroom trendy guest kids' bedroom design in Austin with white walls
Example of a bedroom trendy guest kids' bedroom design in Austin with white walls
 Terri Weinstein Design, Inc
Here is a newly completed project I've been working on. My charge was to make functional spaces in a basement that included a bar, TV space, game space, office space and music room. The client was sharing some photos he'd taken in subways in NYC, Chicago and London, among others. These exciting images of his stimulated an idea: What if we used the subway as a motif for the entire basement project? This concept was enthusiastically endorsed. Months later, here are the results of this creative challenge.
Norman Sizemore

 Blythe Interiors
Designed by Blythe Interiors | Photography by Kyle Ortiz
Inspiration for a mid-sized coastal guest vinyl floor and brown floor bedroom remodel in San Diego with gray walls
Inspiration for a mid-sized coastal guest vinyl floor and brown floor bedroom remodel in San Diego with gray walls

 Adrienne DeRosa
Entering in through the living room, the Mohrman's creative nature is immediately evident. A neutral grey sectional acts as a springboard for the bright patterns of Chelsea's handmade pillows and lampshades. "We enjoy easy decorating with budget friendly items or fun DIYs", explains Chelsea, whom offers instruction on many of her crafting projects on her blog, Farm Fresh Therapy.
The couple search antique malls and flea markets for the majority of their decor, often times adapting them to a new purpose. The illuminated "M" for example, was an internet find. While the channel letter was a vintage purchase from Etsy, the Mohrman's added necessary components to give it a glowing marquee effect.
Sofa, IKEA; Tables, MidWest Woods Furniture Co.
Photo: Adrienne DeRosa Photography © 2014 Houzz

Sponsored
Sunbury, OH

J.Holderby - Renovations
Franklin County's Leading General Contractors - 2X Best of Houzz!

 Maria Causey Interior Design
Sophisticated and fun were the themes in this design. This bathroom is used by three young children. The parents wanted a bathroom whose decor would be fun for the children, but "not a kiddy bathroom". This family travels to the beach quite often, so they wanted a beach resort (emphasis on resort) influence in the design. Storage of toiletries & medications, as well as a place to hang a multitude of towels, were the primary goals. Besides meeting the storage goals, the bathroom needed to be brightened and needed better lighting. Ocean-inspired blue & white wallpaper was paired with bright orange, Moroccan-inspired floor & accent tiles from Fireclay Tile to give the "resort" look the clients were looking for. Light fixtures with industrial style accents add additional interest, while a seagrass mirror adds texture & warmth.
Photos: Christy Kosnic
 General Property Solutions
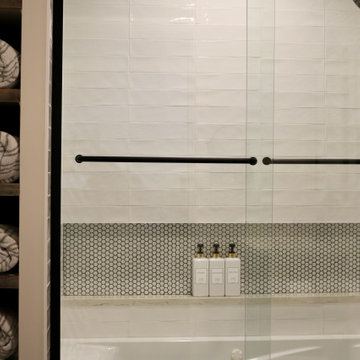
This was one bathroom split into two smaller bathrooms to accommodate the kids' space. The niche in the jetted tub is modern and spacious, and the extra space behind the tub lent itself to a custom built niche for towels and toilet paper edged by some rough barn wood. Two mirrored cabinets accommodate the two kids that share the space. Black Matte modern fixtures and a vinyl plank floor make it stylish and durable.

 Aundra Designs & CO
Teryn Rae Photography
Large transitional loft-style carpeted and gray floor bedroom photo in Phoenix with gray walls and no fireplace
Large transitional loft-style carpeted and gray floor bedroom photo in Phoenix with gray walls and no fireplace
 General Property Solutions
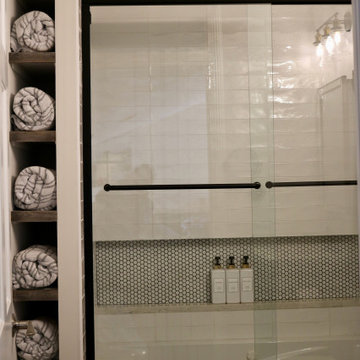
This was one bathroom split into two smaller bathrooms to accommodate the kids' space. The niche in the jetted tub is modern and spacious, and the extra space behind the tub lent itself to a custom built niche for towels and toilet paper edged by some rough barn wood. Two mirrored cabinets accommodate the two kids that share the space. Black Matte modern fixtures and a vinyl plank floor make it stylish and durable.
 Terri Weinstein Design, Inc
Here is a newly completed project I've been working on. My charge was to make functional spaces in a basement that included a bar, TV space, game space, office space and music room. The client was sharing some photos he'd taken in subways in NYC, Chicago and London, among others. These exciting images of his stimulated an idea: What if we used the subway as a motif for the entire basement project? This concept was enthusiastically endorsed. Months later, here are the results of this creative challenge.
Norman Sizemore


Sponsored
Fredericksburg, OH

High Point Cabinets
Columbus' Experienced Custom Cabinet Builder | 4x Best of Houzz Winner

 Visbeen Architects
Builder: Brad DeHaan Homes
Photographer: Brad Gillette
Every day feels like a celebration in this stylish design that features a main level floor plan perfect for both entertaining and convenient one-level living. The distinctive transitional exterior welcomes friends and family with interesting peaked rooflines, stone pillars, stucco details and a symmetrical bank of windows. A three-car garage and custom details throughout give this compact home the appeal and amenities of a much-larger design and are a nod to the Craftsman and Mediterranean designs that influenced this updated architectural gem. A custom wood entry with sidelights match the triple transom windows featured throughout the house and echo the trim and features seen in the spacious three-car garage. While concentrated on one main floor and a lower level, there is no shortage of living and entertaining space inside. The main level includes more than 2,100 square feet, with a roomy 31 by 18-foot living room and kitchen combination off the central foyer that’s perfect for hosting parties or family holidays. The left side of the floor plan includes a 10 by 14-foot dining room, a laundry and a guest bedroom with bath. To the right is the more private spaces, with a relaxing 11 by 10-foot study/office which leads to the master suite featuring a master bath, closet and 13 by 13-foot sleeping area with an attractive peaked ceiling. The walkout lower level offers another 1,500 square feet of living space, with a large family room, three additional family bedrooms and a shared bath.
 Sandra Hambley

We are excited to share the grand reveal of this fantastic home gym remodel we recently completed. What started as an unfinished basement transformed into a state-of-the-art home gym featuring stunning design elements including hickory wood accents, dramatic charcoal and gold wallpaper, and exposed black ceilings. With all the equipment needed to create a commercial gym experience at home, we added a punching column, rubber flooring, dimmable LED lighting, a ceiling fan, and infrared sauna to relax in after the workout!

 GriD architects
Paul Burk Photography
Inspiration for a mid-sized modern freestanding desk medium tone wood floor and brown floor study room remodel in Baltimore with white walls and no fireplace
Inspiration for a mid-sized modern freestanding desk medium tone wood floor and brown floor study room remodel in Baltimore with white walls and no fireplace

 Madeleine Home Inc.
Simplicity infused with style, our Auxon Cage Coffee Table is a great conversation starter. Psst! Tell your friends where you got it from. Create good conversations and memories around our round table; we are a fan of puns and everything stylish. Bring home the Auxon cage coffee table to add character to your space and let it witness your precious memories, shared over a cup of coffee! Handmade from metal and natural mango wood, this industrial cage table is durable, artfully crafted and one of our most beautiful pieces. Time to take out the drab and add the fab!

Sponsored
Columbus, OH

Snider & Metcalf Interior Design, LTD
Leading Interior Designers in Columbus, Ohio & Ponte Vedra, Florida
 General Property Solutions
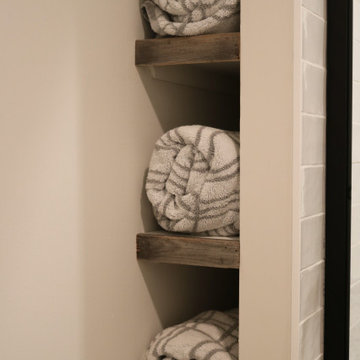
This was one bathroom split into two smaller bathrooms to accommodate the kids' space. The niche in the jetted tub is modern and spacious, and the extra space behind the tub lent itself to a custom built niche for towels and toilet paper edged by some rough barn wood. Two mirrored cabinets accommodate the two kids that share the space. Black Matte modern fixtures and a vinyl plank floor make it stylish and durable.
 El Dorado Furniture
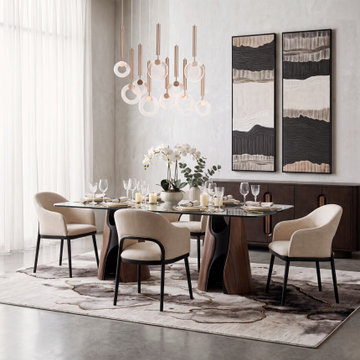
The Elani/Josie rectangular 5-piece dining table features an 87-by-44-inch clear tempered-glass tabletop with a substantial 15 mm thickness. Stainless steel pucks secure the glass to a sculptural double-pedestal base finished in natural walnut veneer, creating a durable dining surface with a distinctive industrial profile. Its spacious rectangular shape provides ample room for everyday meals, dinner parties, and shared serving dishes.
 General Property Solutions
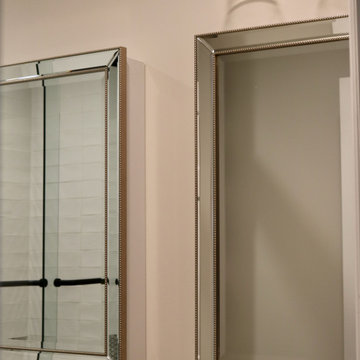
This was one bathroom split into two smaller bathrooms to accommodate the kids' space. The niche in the jetted tub is modern and spacious, and the extra space behind the tub lent itself to a custom built niche for towels and toilet paper edged by some rough barn wood. Two mirrored cabinets accommodate the two kids that share the space. Black Matte modern fixtures and a vinyl plank floor make it stylish and durable.
25