
Search results for "Sharing multiple" in Home Design Ideas
 Wolff Design Centers
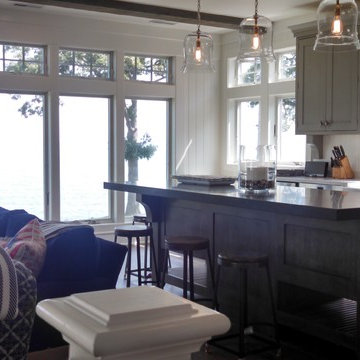
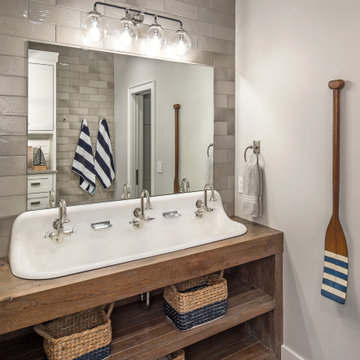
Lake House in Sandusky, OH built by Ray Schaefer Construction. We think this home has the perfect mix of contemporary and traditional detailing. Our company designed and supplied the cabinetry, counter tops, plumbing and lighting fixtures ... but the photos from the other rooms were too gorgeous not to share!

 Randy Trainor
This three-story vacation home for a family of ski enthusiasts features 5 bedrooms and a six-bed bunk room, 5 1/2 bathrooms, kitchen, dining room, great room, 2 wet bars, great room, exercise room, basement game room, office, mud room, ski work room, decks, stone patio with sunken hot tub, garage, and elevator.
The home sits into an extremely steep, half-acre lot that shares a property line with a ski resort and allows for ski-in, ski-out access to the mountain’s 61 trails. This unique location and challenging terrain informed the home’s siting, footprint, program, design, interior design, finishes, and custom made furniture.
Credit: Samyn-D'Elia Architects
 Zbranek & Holt Custom Homes
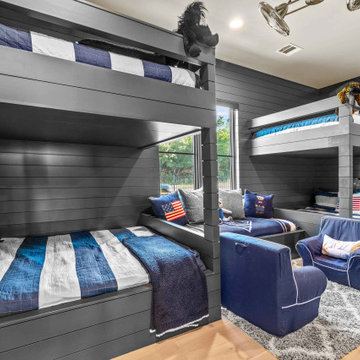
This kids’ bunkroom includes built-in bunk beds with dark shiplap walls, layered bedding, and a window seat. A cozy layout creates a functional retreat for multiple children.
Find the right local pro for your project
 Blume Architecture

Home office - transitional built-in desk medium tone wood floor and brown floor home office idea in Dallas with white walls

 Amy A. Alper, Architect
Eric Rorer Photographer
Inspiration for a mid-sized contemporary gray two-story concrete fiberboard house exterior remodel in San Francisco with a shed roof and a shingle roof
Inspiration for a mid-sized contemporary gray two-story concrete fiberboard house exterior remodel in San Francisco with a shed roof and a shingle roof
 Finesse Design Remodeling
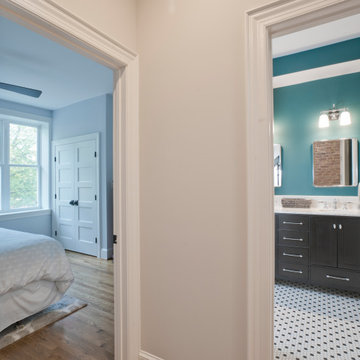
A master suite located on the second floor of the home. The bathroom features an entrance from the bedroom and an entrance from the hallway allowing the bathroom to be accessed from a private and main living area. The bathroom is divided into two separate rooms, one with a double vanity and the other with a shower and bath tub, allowing multiple genders to share the bathroom comfortably.

 Bellingham Bay Builders
After many years of careful consideration and planning, these clients came to us with the goal of restoring this home’s original Victorian charm while also increasing its livability and efficiency. From preserving the original built-in cabinetry and fir flooring, to adding a new dormer for the contemporary master bathroom, careful measures were taken to strike this balance between historic preservation and modern upgrading. Behind the home’s new exterior claddings, meticulously designed to preserve its Victorian aesthetic, the shell was air sealed and fitted with a vented rainscreen to increase energy efficiency and durability. With careful attention paid to the relationship between natural light and finished surfaces, the once dark kitchen was re-imagined into a cheerful space that welcomes morning conversation shared over pots of coffee.
Every inch of this historical home was thoughtfully considered, prompting countless shared discussions between the home owners and ourselves. The stunning result is a testament to their clear vision and the collaborative nature of this project.
Photography by Radley Muller Photography
Design by Deborah Todd Building Design Services

Sponsored
Columbus, OH

Hope Restoration & General Contracting
Columbus Design-Build, Kitchen & Bath Remodeling, Historic Renovations
 D.R. Domenichini Construction
Scott DuBose
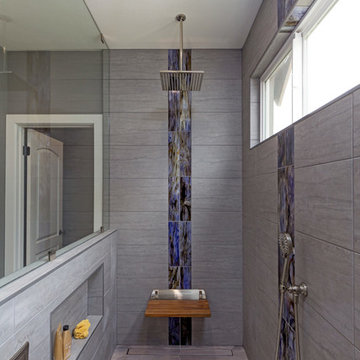
Double shower - large modern master blue tile, gray tile and porcelain tile porcelain tile and brown floor double shower idea in San Francisco with gray cabinets, gray walls, an undermount sink, marble countertops and gray countertops
Double shower - large modern master blue tile, gray tile and porcelain tile porcelain tile and brown floor double shower idea in San Francisco with gray cabinets, gray walls, an undermount sink, marble countertops and gray countertops
 Carolina V. Gentry, RID
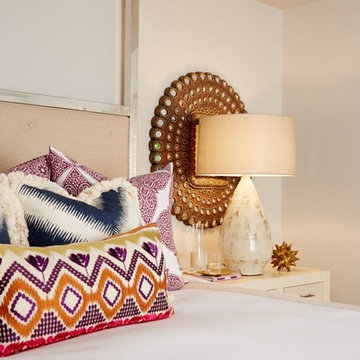
This lakeside home was completely refurbished inside and out to accommodate 16 guests in a stylish, hotel-like setting. Owned by a long-time client of Pulp, this home reflects the owner's personal style -- well-traveled and eclectic -- while also serving as a landing pad for her large family. With spa-like guest bathrooms equipped with robes and lotions, guest bedrooms with multiple beds and high-quality comforters, and a party deck with a bar/entertaining area, this is the ultimate getaway.
 Living Gardens Landscape Design

Our owners were looking for a garden they could share with their large family. We created multiple seating areas including a firepit set in a gravel circle, surrounded by olive trees. The creamy gravel compliments the stone veneer on the firepit and BBQ. Container plants provide accents.
 Tia Shackelford Interiors
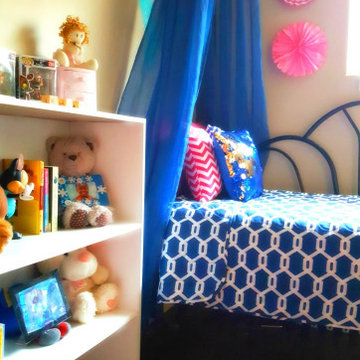
We created a special canopy bed area for the eldest child in this space. Since this is a shared room for 3 children, we wanted the oldest to have a bit of privacy.
 SDL Residential Design
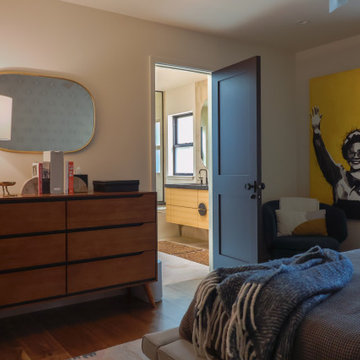
Off a hallway that visually and audibly separates the spaces, two bedrooms share a jack-and-jill bathroom. The aubergine paint we used for the doors throughout the house play multiple roles in creating a luxuriousness & harmony in the design. This purple skew plays well with the matte black hardware, the walnut floors and creates contrast with the warmer creams/ beiges. The more muted tones of the wall & cabinet paint lets the client’s more vibrant decor items pop without making the scene too busy.
 Carolina V. Gentry, RID

This lakeside home was completely refurbished inside and out to accommodate 16 guests in a stylish, hotel-like setting. Owned by a long-time client of Pulp, this home reflects the owner's personal style -- well-traveled and eclectic -- while also serving as a landing pad for her large family. With spa-like guest bathrooms equipped with robes and lotions, guest bedrooms with multiple beds and high-quality comforters, and a party deck with a bar/entertaining area, this is the ultimate getaway.


 Somrak Concept and Structure, Inc.

The kitchen, dining room, and living room all share the same space in the rear of the home that has unobstructed views of the West Elk Mountains surrounding Crested Butte. Trent Bona Photography


 Cummings Architecture + Interiors
When Cummings Architects first met with the owners of this understated country farmhouse, the building’s layout and design was an incoherent jumble. The original bones of the building were almost unrecognizable. All of the original windows, doors, flooring, and trims – even the country kitchen – had been removed. Mathew and his team began a thorough design discovery process to find the design solution that would enable them to breathe life back into the old farmhouse in a way that acknowledged the building’s venerable history while also providing for a modern living by a growing family.
The redesign included the addition of a new eat-in kitchen, bedrooms, bathrooms, wrap around porch, and stone fireplaces. To begin the transforming restoration, the team designed a generous, twenty-four square foot kitchen addition with custom, farmers-style cabinetry and timber framing. The team walked the homeowners through each detail the cabinetry layout, materials, and finishes. Salvaged materials were used and authentic craftsmanship lent a sense of place and history to the fabric of the space.
The new master suite included a cathedral ceiling showcasing beautifully worn salvaged timbers. The team continued with the farm theme, using sliding barn doors to separate the custom-designed master bath and closet. The new second-floor hallway features a bold, red floor while new transoms in each bedroom let in plenty of light. A summer stair, detailed and crafted with authentic details, was added for additional access and charm.
Finally, a welcoming farmer’s porch wraps around the side entry, connecting to the rear yard via a gracefully engineered grade. This large outdoor space provides seating for large groups of people to visit and dine next to the beautiful outdoor landscape and the new exterior stone fireplace.
Though it had temporarily lost its identity, with the help of the team at Cummings Architects, this lovely farmhouse has regained not only its former charm but also a new life through beautifully integrated modern features designed for today’s family.
Photo by Eric Roth


 Simply Home Decorating
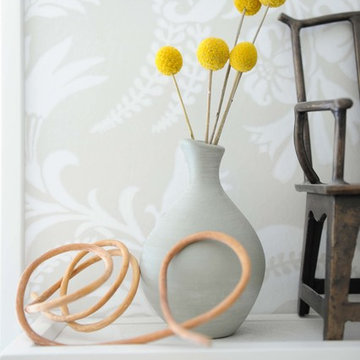
This small third bedroom in a 1950's North Vancouver home originally housed our growing interior design business. When we outgrew this 80 square foot space and moved to a studio across the street, I wondered what would become of this room with its lovely ocean view. As it turns out it evolved into a shared creative space for myself and my very artistic 7 year old daughter. In the spirit of Virginia Wolfe's "A Room of One's Own" this is a creative space where we are surrounded by some of our favourite things including vintage collectibles & furniture, artwork and craft projects, not to mention my all time favourite Cole and Son wallpaper. It is all about pretty and girly with just the right amount of colour. Interior Design by Lori Steeves of Simply Home Decorating Inc. Photos by Tracey Ayton Photography.
 Visbeen Architects

The Musgrove features clean lines and beautiful symmetry. The inviting drive welcomes homeowners and guests to a front entrance flanked by columns and stonework. The main level foyer leads to a spacious sitting area, whose hearth is shared by the open dining room and kitchen. Multiple doorways give access to a sunroom and outdoor living spaces. Also on the main floor is the master suite. Upstairs, there is room for three additional bedrooms and two full baths.
Photographer: Brad Gillette
 Margot Hartford Photography
Photo: Margot Hartford © 2014 Houzz
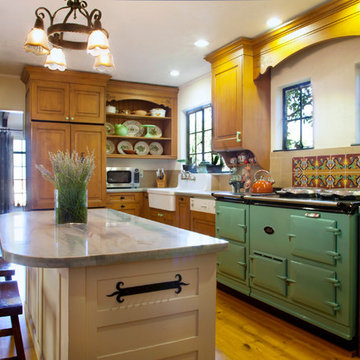
Kitchen - eclectic kitchen idea in San Francisco
Kitchen - eclectic kitchen idea in San Francisco
22