
Search results for "Sharing multiple" in Home Design Ideas
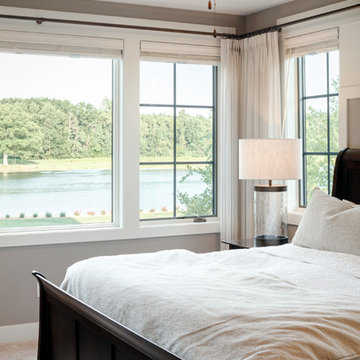
 Visbeen Architects
The Musgrove features clean lines and beautiful symmetry. The inviting drive welcomes homeowners and guests to a front entrance flanked by columns and stonework. The main level foyer leads to a spacious sitting area, whose hearth is shared by the open dining room and kitchen. Multiple doorways give access to a sunroom and outdoor living spaces. Also on the main floor is the master suite. Upstairs, there is room for three additional bedrooms and two full baths.
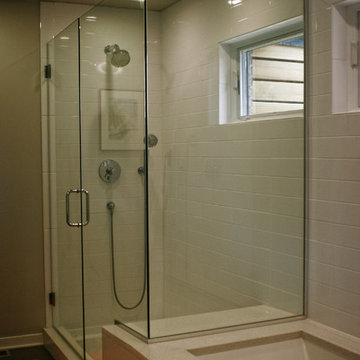
 gordon architecture, inc.
New master bath shower and tub deck extending into shower as a bench seat.
An existing mid-century ranch was given a new lease on life with a whole house remodel and addition. An existing sunken living room had the floor raised and the front entry was relocated to make room for a complete master suite. The roof/ceiling over the entry and stair was raised with multiple clerestory lights introducing light into the center of the home. Finally, a compartmentalized existing layout was converted to an open plan with the kitchen/dining/living areas sharing a common area at the back of the home.

Find the right local pro for your project


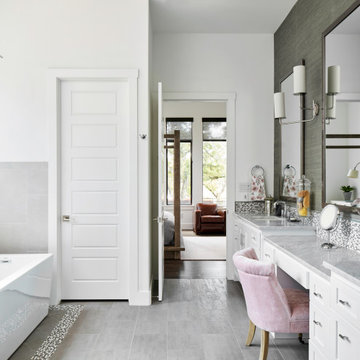

 Regency Custom Homes

This Desert Mountain gem, nestled in the mountains of Mountain Skyline Village, offers both views for miles and secluded privacy. Multiple glass pocket doors disappear into the walls to reveal the private backyard resort-like retreat. Extensive tiered and integrated retaining walls allow both a usable rear yard and an expansive front entry and driveway to greet guests as they reach the summit. Inside the wine and libations can be stored and shared from several locations in this entertainer’s dream.
 Regency Custom Homes

This Desert Mountain gem, nestled in the mountains of Mountain Skyline Village, offers both views for miles and secluded privacy. Multiple glass pocket doors disappear into the walls to reveal the private backyard resort-like retreat. Extensive tiered and integrated retaining walls allow both a usable rear yard and an expansive front entry and driveway to greet guests as they reach the summit. Inside the wine and libations can be stored and shared from several locations in this entertainer’s dream.


 Visbeen Architects
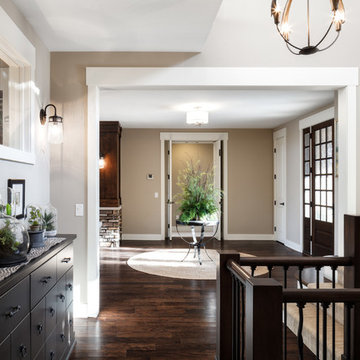
The Musgrove features clean lines and beautiful symmetry. The inviting drive welcomes homeowners and guests to a front entrance flanked by columns and stonework. The main level foyer leads to a spacious sitting area, whose hearth is shared by the open dining room and kitchen. Multiple doorways give access to a sunroom and outdoor living spaces. Also on the main floor is the master suite. Upstairs, there is room for three additional bedrooms and two full baths.
Photographer: Brad Gillette
 gordon architecture, inc.
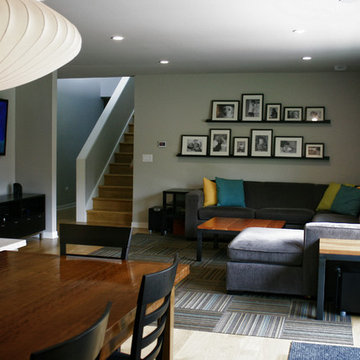
View into family room from the dining area.
An existing mid-century ranch was given a new lease on life with a whole house remodel and addition. An existing sunken living room had the floor raised and the front entry was relocated to make room for a complete master suite. The roof/ceiling over the entry and stair was raised with multiple clerestory lights introducing light into the center of the home. Finally, a compartmentalized existing layout was converted to an open plan with the kitchen/dining/living areas sharing a common area at the back of the home.
 Ball Homes
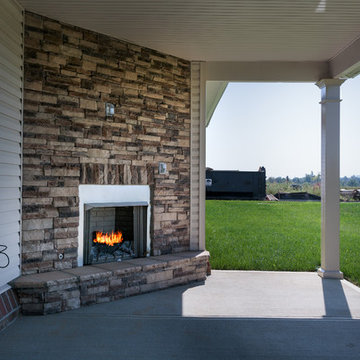
The Atkinson is a spacious ranch plan with three or more bedrooms. The main living areas, including formal dining, share an open layout with 10'ceilings. The kitchen has a generous island with counter dining, a spacious pantry, and breakfast area with multiple windows. The family rooms is shown here with direct vent fireplace with stone hearth and surround and built-in bookcases. Enjoy premium outdoor living space with a large covered patio with optional direct vent fireplace. The primary bedroom is located off a semi-private hall and has a trey ceiling and triple window. The luxury primary bath with separate vanities is shown here with standalone tub and tiled shower. Bedrooms two and three share a hall bath, and there is a spacious utility room with folding counter. Exterior details include a covered front porch, dormers, separate garage doors, and hip roof.
 Hartmann&Forbes
Nolen Project 2013 |
Photography by: Gibeon Photography |
Roman Shades: KW116 Ame
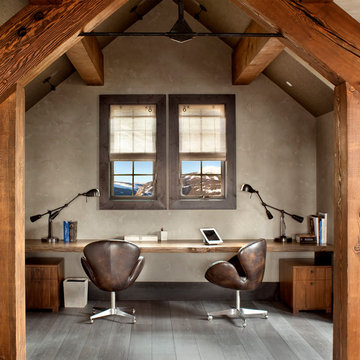
Home office - rustic built-in desk home office idea in Portland
Home office - rustic built-in desk home office idea in Portland
 Visbeen Architects
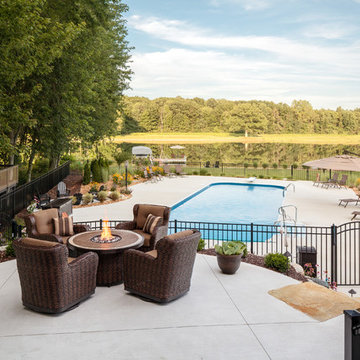
The Musgrove features clean lines and beautiful symmetry. The inviting drive welcomes homeowners and guests to a front entrance flanked by columns and stonework. The main level foyer leads to a spacious sitting area, whose hearth is shared by the open dining room and kitchen. Multiple doorways give access to a sunroom and outdoor living spaces. Also on the main floor is the master suite. Upstairs, there is room for three additional bedrooms and two full baths.
Photographer: Brad Gillette
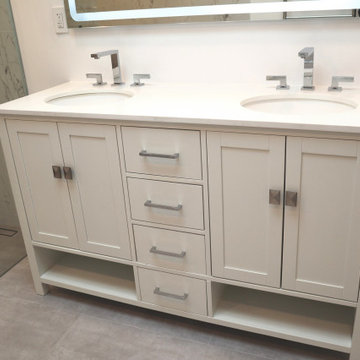
 Iboy Construction Services
This bathroom features a spacious double sink, allowing for shared use and increased convenience. Additionally, it is designed with maximum storage capacity, utilizing multiple drawers to keep essentials organized and easily accessible.


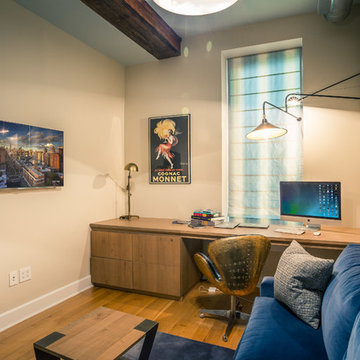
 Casaplex, LLC
This is the office where we integrated a pair of hand-crafted, in-ceiling speakers to allow enhanced audio as well as a sleek, 4K LED display on the wall to share all hidden video sources. The homeowner can enjoy their favorite Netflix, iTunes content or enjoy a Blurry disc without having to search for multiple remotes and all they need is their iPhone
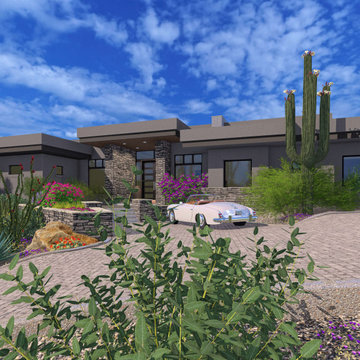 Regency Custom Homes
This Desert Mountain gem, nestled in the mountains of Mountain Skyline Village, offers both views for miles and secluded privacy. Multiple glass pocket doors disappear into the walls to reveal the private backyard resort-like retreat. Extensive tiered and integrated retaining walls allow both a usable rear yard and an expansive front entry and driveway to greet guests as they reach the summit. Inside the wine and libations can be stored and shared from several locations in this entertainer’s dream.


 Sanctuary Kitchen and Bath Design
Teri Fotheringham Photography
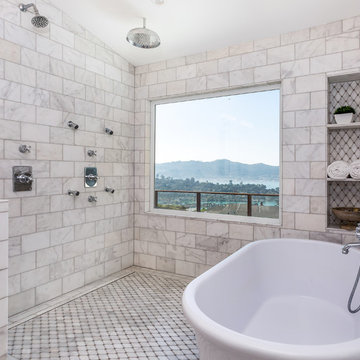
Inspiration for a large transitional master white tile and stone tile marble floor freestanding bathtub remodel in Denver with raised-panel cabinets, gray cabinets, a one-piece toilet, gray walls, an undermount sink and marble countertops
Inspiration for a large transitional master white tile and stone tile marble floor freestanding bathtub remodel in Denver with raised-panel cabinets, gray cabinets, a one-piece toilet, gray walls, an undermount sink and marble countertops



 MainStreet Design Build
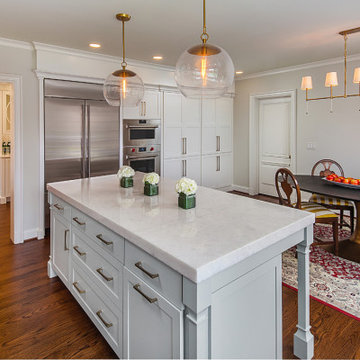
When these Grosse Pointe Farms homeowners reached out to MainStreet, they had visions of opening up their space, making it lighter and brighter, increasing the island size and creating enough elbow room for multiple cooks to share the kitchen space comfortably.
 USA HOME REMODELING
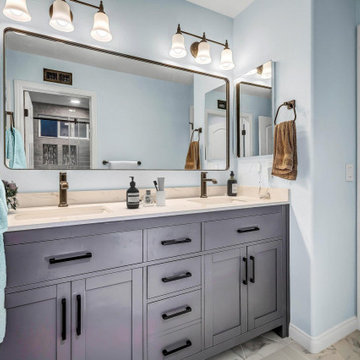
This refined shared bathroom remodel in Aliso Viejo showcases a sophisticated dual vanity setup that blends timeless style with contemporary function. The muted lavender-gray shaker cabinets add a soft, modern flair, contrasted beautifully by matte black hardware. A sleek white quartz countertop with subtle veining enhances the clean aesthetic, while two integrated sinks ensure practicality for multiple users. The oversized framed mirror stretches across the length of the vanity, amplifying light and space in the room. Bronze-tone faucets and matching light fixtures above each sink tie the design together with warm elegance. Soft blue walls and a glimpse of the adjacent tiled shower add cohesion and a serene ambiance. This bathroom strikes a perfect balance of shared convenience and personalized luxury.
27