
Search results for "Sharing multiple" in Home Design Ideas
 Castle Homes
Reed Brown Photography

Trendy medium tone wood floor and brown floor living room photo in Nashville with white walls and a ribbon fireplace
Trendy medium tone wood floor and brown floor living room photo in Nashville with white walls and a ribbon fireplace
 Scott Brinitzer Design Associates
Photographer: Roger Foley
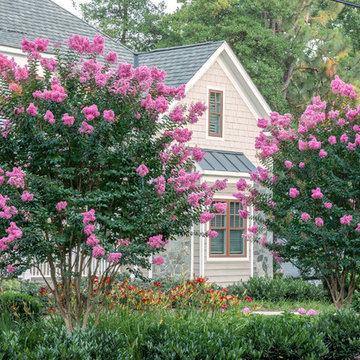
Inspiration for a timeless beige two-story wood gable roof remodel in DC Metro
Inspiration for a timeless beige two-story wood gable roof remodel in DC Metro
 Regency Custom Homes

This Desert Mountain gem, nestled in the mountains of Mountain Skyline Village, offers both views for miles and secluded privacy. Multiple glass pocket doors disappear into the walls to reveal the private backyard resort-like retreat. Extensive tiered and integrated retaining walls allow both a usable rear yard and an expansive front entry and driveway to greet guests as they reach the summit. Inside the wine and libations can be stored and shared from several locations in this entertainer’s dream.
Find the right local pro for your project
 Donald A. Gardner Architects
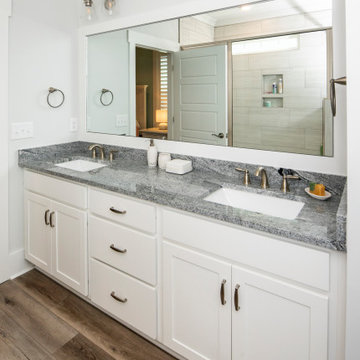
The Percy offers comfortable living in a compact two-story farmhouse plan. The facade is modern with a mix of vertical and horizontal siding. Multiple gables and a metal accent roof create interest for this narrow design. The first floor includes a two-story great room with fireplace and built-in bookshelves. The chef-inspired kitchen offers a spacious island that overlooks the living spaces, a walk-in pantry, and an adjacent dining room. The master suite invites relaxation with a thoughtful master bathroom and a walk-in closet illuminated with natural light. The garage enters the home through a mud room and the utility room, powder room and multiple storage closets offer organization and convenience. The second floor is open to the foyer below and a gallery hall provides display space for books and art. Two large bedrooms share a full bathroom and a bonus room offers space for a future expansion, home theater or game room.
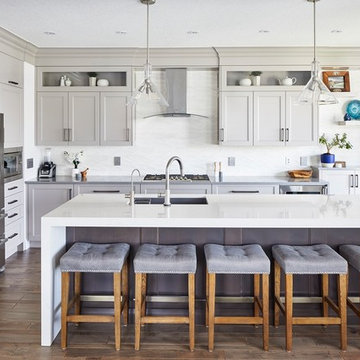
 Paragon Kitchens
Warm, transitional kitchen with clever storage features. The complete look of this large kitchen is nothing but perfect! Each drawer, cupboard, appliance, and decor is placed in such a way that is function and design worthy.
 Regency Custom Homes

This Desert Mountain gem, nestled in the mountains of Mountain Skyline Village, offers both views for miles and secluded privacy. Multiple glass pocket doors disappear into the walls to reveal the private backyard resort-like retreat. Extensive tiered and integrated retaining walls allow both a usable rear yard and an expansive front entry and driveway to greet guests as they reach the summit. Inside the wine and libations can be stored and shared from several locations in this entertainer’s dream.
 Regency Custom Homes

This Desert Mountain gem, nestled in the mountains of Mountain Skyline Village, offers both views for miles and secluded privacy. Multiple glass pocket doors disappear into the walls to reveal the private backyard resort-like retreat. Extensive tiered and integrated retaining walls allow both a usable rear yard and an expansive front entry and driveway to greet guests as they reach the summit. Inside the wine and libations can be stored and shared from several locations in this entertainer’s dream.


 Design Directives, LLC

Elegant guest bathroom with bookmatched slab onyx walls and tub deck. Tub deck is underlit and connects to shower bench. Green onyx deco mosaic on floor and under tub.
Interior Design: Susan Hersker and Elaine Ryckman.
Architect: Kilbane Architecture.
Stone: Stockett Tile and Granite
photo: Mark Boisclair
Project designed by Susie Hersker’s Scottsdale interior design firm Design Directives. Design Directives is active in Phoenix, Paradise Valley, Cave Creek, Carefree, Sedona, and beyond.
For more about Design Directives, click here: https://susanherskerasid.com/
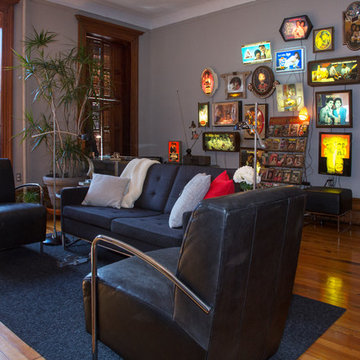
 Margot Hartford Photography
Photo: Margot Hartford © 2017 Houzz
Living room - eclectic living room idea in New York
Living room - eclectic living room idea in New York

 Living Stone Design + Build
The Sennett Residence in Asheville, NC boasts a striking midcentury modern exterior crafted by Living Stone Design + Build. Featuring clean lines, expansive glass windows, and natural materials like stone and wood, this home seamlessly merges modern luxury with the surrounding mountain landscape for an elegant and sustainable design.
 Regency Custom Homes
This Desert Mountain gem, nestled in the mountains of Mountain Skyline Village, offers both views for miles and secluded privacy. Multiple glass pocket doors disappear into the walls to reveal the private backyard resort-like retreat. Extensive tiered and integrated retaining walls allow both a usable rear yard and an expansive front entry and driveway to greet guests as they reach the summit. Inside the wine and libations can be stored and shared from several locations in this entertainer’s dream.
 Regency Custom Homes
This Desert Mountain gem, nestled in the mountains of Mountain Skyline Village, offers both views for miles and secluded privacy. Multiple glass pocket doors disappear into the walls to reveal the private backyard resort-like retreat. Extensive tiered and integrated retaining walls allow both a usable rear yard and an expansive front entry and driveway to greet guests as they reach the summit. Inside the wine and libations can be stored and shared from several locations in this entertainer’s dream.
 Regency Custom Homes

This Desert Mountain gem, nestled in the mountains of Mountain Skyline Village, offers both views for miles and secluded privacy. Multiple glass pocket doors disappear into the walls to reveal the private backyard resort-like retreat. Extensive tiered and integrated retaining walls allow both a usable rear yard and an expansive front entry and driveway to greet guests as they reach the summit. Inside the wine and libations can be stored and shared from several locations in this entertainer’s dream.


 Regency Custom Homes
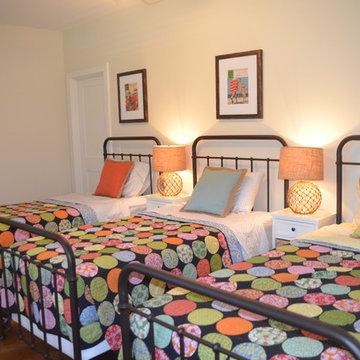

This Desert Mountain gem, nestled in the mountains of Mountain Skyline Village, offers both views for miles and secluded privacy. Multiple glass pocket doors disappear into the walls to reveal the private backyard resort-like retreat. Extensive tiered and integrated retaining walls allow both a usable rear yard and an expansive front entry and driveway to greet guests as they reach the summit. Inside the wine and libations can be stored and shared from several locations in this entertainer’s dream.
 Regency Custom Homes

This Desert Mountain gem, nestled in the mountains of Mountain Skyline Village, offers both views for miles and secluded privacy. Multiple glass pocket doors disappear into the walls to reveal the private backyard resort-like retreat. Extensive tiered and integrated retaining walls allow both a usable rear yard and an expansive front entry and driveway to greet guests as they reach the summit. Inside the wine and libations can be stored and shared from several locations in this entertainer’s dream.
 LETTER FOUR, INC.
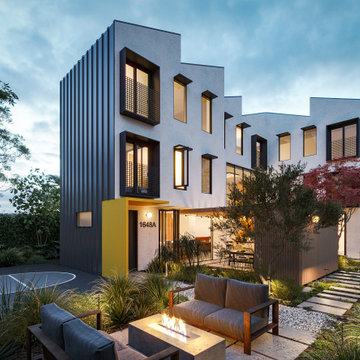
The Watts of Power Teaching Village will be the first development of its kind. Offering affordable housing options for black, male teachers in the Los Angeles area in conjunction with teacher training. This design is a 5-unit prototype which will scale to larger developments to serve communities in need.
A major aspect of the design is communal space to encourage interaction among the young teachers in residence. You'll find a cozy living area, a full size shared kitchen, and large dining space for teachers to gather together to enjoy meals. In the backyard you will find multiple areas to lounge and eat, as well as a half basketball court as a multi-use space for sports and/or fitness. We've created a fun, modern exterior with lots of windows and doors which open to shared communal spaces. Inside each unit, you will find a small kitchenette, sitting area, and bedroom.
For more information on Watts of Power please see their website: www.wattsofpowerfoundation.org


 Andria Fromm Interiors
Ruby and Peach Photography
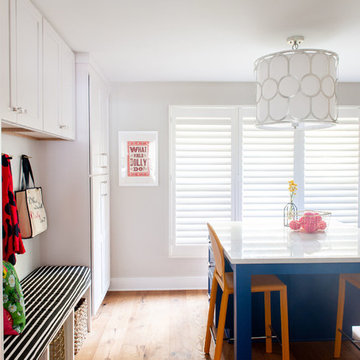
Inspiration for a transitional home design remodel in Nashville
Inspiration for a transitional home design remodel in Nashville
 Regency Custom Homes

This Desert Mountain gem, nestled in the mountains of Mountain Skyline Village, offers both views for miles and secluded privacy. Multiple glass pocket doors disappear into the walls to reveal the private backyard resort-like retreat. Extensive tiered and integrated retaining walls allow both a usable rear yard and an expansive front entry and driveway to greet guests as they reach the summit. Inside the wine and libations can be stored and shared from several locations in this entertainer’s dream.
 Regency Custom Homes

This Desert Mountain gem, nestled in the mountains of Mountain Skyline Village, offers both views for miles and secluded privacy. Multiple glass pocket doors disappear into the walls to reveal the private backyard resort-like retreat. Extensive tiered and integrated retaining walls allow both a usable rear yard and an expansive front entry and driveway to greet guests as they reach the summit. Inside the wine and libations can be stored and shared from several locations in this entertainer’s dream.
31