
Search results for "Sharing" in Home Design Ideas
 Falke Photography - Arch and Interior Design
falkephoto.com

Trendy master beige floor bathroom photo in Boise with flat-panel cabinets, medium tone wood cabinets, an undermount tub and white walls
Trendy master beige floor bathroom photo in Boise with flat-panel cabinets, medium tone wood cabinets, an undermount tub and white walls
 Gettum Associates Inc
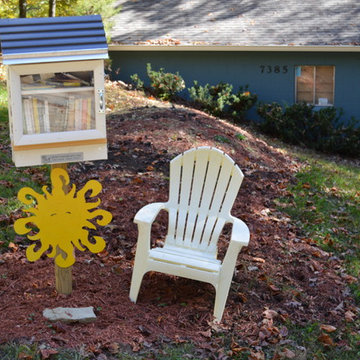
Outdoor book share/library greats guests
Design ideas for a traditional landscaping in Indianapolis.
Design ideas for a traditional landscaping in Indianapolis.

 User
UserMartin Vecchio Photography
Example of a large beach style master white tile porcelain tile and brown floor freestanding bathtub design in Detroit with white cabinets, gray walls, marble countertops, a hinged shower door, white countertops and an undermount sink
Example of a large beach style master white tile porcelain tile and brown floor freestanding bathtub design in Detroit with white cabinets, gray walls, marble countertops, a hinged shower door, white countertops and an undermount sink
Find the right local pro for your project
 ArchiTouch / Jorge Garcia Designs
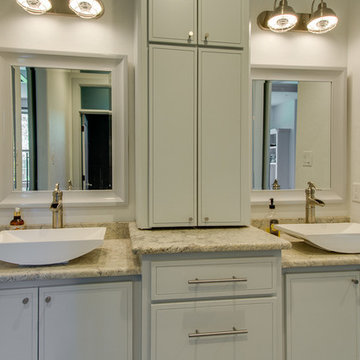
This Jack and Jill Style bathroom is shared by bedrooms 2 and 3.
Inspiration for a mediterranean bathroom remodel in Houston
Inspiration for a mediterranean bathroom remodel in Houston
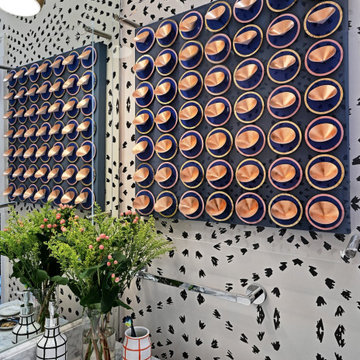
 Turnstyle Design
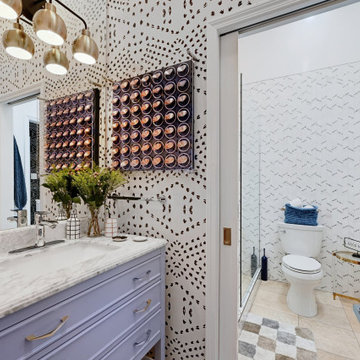
Shared Jack and Jill Bathroom with modern graphic wallpaper
Example of a minimalist bathroom design in Austin
Example of a minimalist bathroom design in Austin
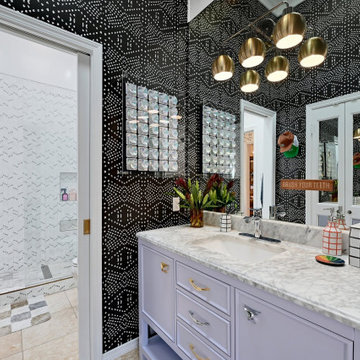
 Turnstyle Design
Shared Jack and Jill Bathroom with modern graphic wallpaper
Minimalist bathroom photo in Austin
Minimalist bathroom photo in Austin
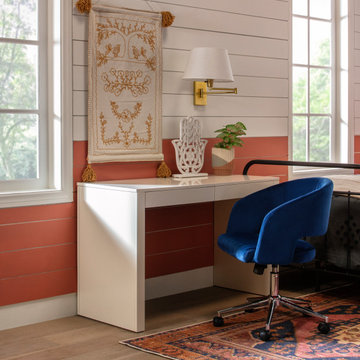
 Turnstyle Design
Shared Jack and Jill Bathroom with modern graphic wallpaper
Example of a minimalist bathroom design in Austin
Example of a minimalist bathroom design in Austin

Sponsored
Columbus, OH

Hope Restoration & General Contracting
Columbus Design-Build, Kitchen & Bath Remodeling, Historic Renovations

 PentaVia Custom Homes
All white custom master bathroom. Transitional with touches of traditional lighting. His and hers vanities parallel to the free standing bathtub. These mirrored cabinets create a beautiful touch along with the use of both knobs and pulls on the cabinets. Plenty of storage while still looking clean and chic.


 Timothy Whealon Inc.
Bedroom and mid-sized transitional girl carpeted kids' bedroom photo in New York with multicolored walls

 b9 architects
Our client’s goal was to create a small, high-performance, healthy home for herself and her teenage son while providing a place for her father to age in place. An attached private accessory dwelling provides a space for him as well as flexibility in the future. The new home was designed to minimize its footprint on site, made smaller than the original 1930’s house.
Embracing adaptability and efficiency, the residence includes two dwellings: a one-bedroom 795 square-foot accessory dwelling at the lower grade and a two-story 1330 square-foot primary dwelling located above. Involved in all aspects of project execution, our client oversaw the process by living in a used trailer parked in the backyard throughout the project’s construction. Family-Share focused on maximizing the footprint’s performance, access to natural light and the health of the occupants. Sustainable features include high-performance glazing, solar preheat for domestic and hot water in-floor heating and reclaimed fir car decking rainscreen siding.

 Lorraine G Vale, ASID Allied
One of the main features of the space is the natural lighting. The windows allow someone to feel they are in their own private oasis. The wide plank European oak floors, with a brushed finish, contribute to the warmth felt in this bathroom, along with warm neutrals, whites and grays. The counter tops are a stunning Calcatta Latte marble as is the basket weaved shower floor, 1x1 square mosaics separating each row of the large format, rectangular tiles, also marble. Lighting is key in any bathroom and there is more than sufficient lighting provided by Ralph Lauren, by Circa Lighting. Classic, custom designed cabinetry optimizes the space by providing plenty of storage for toiletries, linens and more. Holger Obenaus Photography did an amazing job capturing this light filled and luxurious master bathroom. Built by Novella Homes and designed by Lorraine G Vale
Holger Obenaus Photography

 Dave Fox Design Build Remodelers
This remodel consisted of a whole house transformation. We took this 3 bedroom dated home and turned it into a 5 bedroom award winning showpiece, all without an addition. By reworking the awkward floor plan and lowering the living room floor to be level with the rest of the house we were able to create additional space within the existing footprint of the home. What was once the small lack-luster master suite, is now 2 kids bedrooms that share a jack and jill bath. The master suite was relocated to the first floor, and the kitchen that was located right at the front door, is now located in the back of the home with great access to the patio overlooking the golf course.
View more about this project and our company at our website: www.davefox.com
Sponsored
Columbus, OH
Hope Restoration & General Contracting
Columbus Design-Build, Kitchen & Bath Remodeling, Historic Renovations

 Vertical Arts Architecture
David Patterson Photography
Inspiration for a mid-sized and bedroom rustic guest and gender-neutral carpeted and gray floor kids' bedroom remodel in Denver with white walls
Inspiration for a mid-sized and bedroom rustic guest and gender-neutral carpeted and gray floor kids' bedroom remodel in Denver with white walls

 BBH Design Studio
Spectacular master bathroom with double sinks and a wet room enclosing the tub and shower.
Elegant lines and a mixture of wood and grey ceramic tile that evokes the feel of elegance and freshness.

 Amber Nicole Design
A coastal surf themed shared bedroom for two boys aged 3 & 5. A room that will grow with them and one that will inspire creativity.
Example of a bedroom beach style boy kids' bedroom design in Calgary
Example of a bedroom beach style boy kids' bedroom design in Calgary
 Amber Nicole Design
A coastal surf themed shared bedroom for two boys aged 3 & 5. A room that will grow with them and one that will inspire creativity.
Kids' bedroom - bedroom and mid-sized coastal boy kids' bedroom idea in Calgary
Kids' bedroom - bedroom and mid-sized coastal boy kids' bedroom idea in Calgary

Sponsored
Sunbury, OH

J.Holderby - Renovations
Franklin County's Leading General Contractors - 2X Best of Houzz!
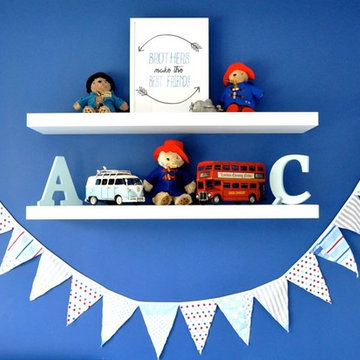

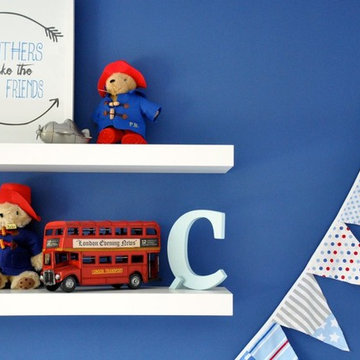
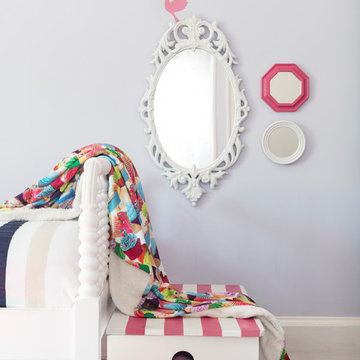
 Think Chic Interiors LLC
a large happy room, shared by two girls, ages five and seven. The room is painted in Benjamin Moore Lavender Mist. The beds, rug and nightstands are from Land Of Nod. and the artwork was made by the girls themselves.
11