
Search results for "Sharing" in Home Design Ideas

 Studio Build
Bob Greenspan Photography

Mid-century modern built-in desk brown floor home office photo in Kansas City with multicolored walls
Mid-century modern built-in desk brown floor home office photo in Kansas City with multicolored walls
 Jennifer Grey Interiors Design & Color Specialist
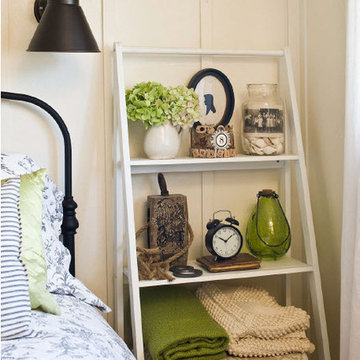
A small 8 x 10 bedroom is transformed to efficiently accommodate a sleep sanctuary and two full-time work spaces for a couple sharing one cozy small space. A full size iron bed from IKEA is flanked by a small computer desk (workspace #1) and a floating wall shelf offering extra storage space. The small closet was transformed into workspace #2. Featuring custom board and batten wall treatment, accessorized with vintage style photographs and various unique antique treasures.
Find the right local pro for your project


 Klopf Architecture
The owners, inspired by mid-century modern architecture, hired Klopf Architecture to design an Eichler-inspired 21st-Century, energy efficient new home that would replace a dilapidated 1940s home. The home follows the gentle slope of the hillside while the overarching post-and-beam roof above provides an unchanging datum line. The changing moods of nature animate the house because of views through large glass walls at nearly every vantage point. Every square foot of the house remains close to the ground creating and adding to the sense of connection with nature.
Klopf Architecture Project Team: John Klopf, AIA, Geoff Campen, Angela Todorova, and Jeff Prose
Structural Engineer: Alex Rood, SE, Fulcrum Engineering (now Pivot Engineering)
Landscape Designer (atrium): Yoshi Chiba, Chiba's Gardening
Landscape Designer (rear lawn): Aldo Sepulveda, Sepulveda Landscaping
Contractor: Augie Peccei, Coast to Coast Construction
Photography ©2015 Mariko Reed
Location: Belmont, CA
Year completed: 2015

 CHARLES STREET DESIGN, LLC
We gave this newly-built weekend home in New London, New Hampshire a colorful and contemporary interior style. The successful result of a partnership with Smart Architecture, Grace Hill Construction and Terri Wilcox Gardens, we translated the contemporary-style architecture into modern, yet comfortable interiors for a Massachusetts family. Creating a lake home designed for gatherings of extended family and friends that will produce wonderful memories for many years to come.



Sponsored
Sunbury, OH

J.Holderby - Renovations
Franklin County's Leading General Contractors - 2X Best of Houzz!
 BCN Homes

Country kids' white tile and subway tile porcelain tile and brown floor alcove shower photo in DC Metro with shaker cabinets, blue cabinets, a two-piece toilet, white walls, an undermount sink, quartz countertops, a hinged shower door and white countertops

 Studio Dearborn
Tray storage in a pullout drawer. Deep drawer for cereals. Photo: Jeff McNamara
Large mountain style l-shaped dark wood floor eat-in kitchen photo in New York with an undermount sink, shaker cabinets, gray cabinets, quartzite countertops, gray backsplash and stainless steel appliances
Large mountain style l-shaped dark wood floor eat-in kitchen photo in New York with an undermount sink, shaker cabinets, gray cabinets, quartzite countertops, gray backsplash and stainless steel appliances
 InterDesign Studio
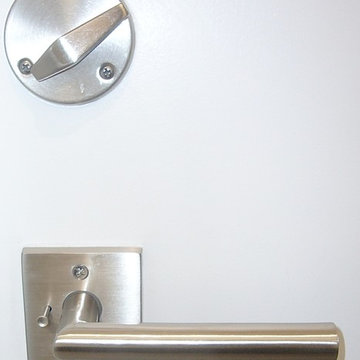
Satin Nickel door lever used thru-out the house, and to provide privacy for this shared bathroom - a special "Vacancy Dead-bolt" was used.
Photo: Jamie Snavley

 Rachelle Capes Interiors
The new bunk room created over the second unnecessary staircase.
Example of a bedroom and mid-sized beach style gender-neutral carpeted and multicolored floor kids' bedroom design in San Diego with gray walls
Example of a bedroom and mid-sized beach style gender-neutral carpeted and multicolored floor kids' bedroom design in San Diego with gray walls

Inspiration for a transitional master beige floor bathroom remodel in San Francisco with flat-panel cabinets, dark wood cabinets, white walls and an undermount sink
Sponsored
Sunbury, OH
J.Holderby - Renovations
Franklin County's Leading General Contractors - 2X Best of Houzz!

 Forte Building Group, LLC
Example of a bedroom and large classic gender-neutral carpeted and beige floor kids' bedroom design in Nashville with white walls

 Kristi Spouse Interiors
Custom home designed with inspiration from the owner living in New Orleans. Study was design to be masculine with blue painted built in cabinetry, brick fireplace surround and wall. Custom built desk with stainless counter top, iron supports and and reclaimed wood. Bench is cowhide and stainless. Industrial lighting.
Jessie Young - www.realestatephotographerseattle.com

 Dallas Design Group, Interiors
Design Firm: Dallas Design Group, Interiors
Designer: Tracy Rasor
Design Associate: Christina Garcia
Photography: Dan Piassick
Transitional guest dark wood floor bedroom photo in Dallas with no fireplace
Transitional guest dark wood floor bedroom photo in Dallas with no fireplace

 Suzanna Santostefano
Inspiration for a bedroom and mid-sized eclectic gender-neutral dark wood floor and brown floor kids' bedroom remodel in Austin with white walls

Sponsored
Columbus, OH

Hope Restoration & General Contracting
Columbus Design-Build, Kitchen & Bath Remodeling, Historic Renovations

Inspiration for a mid-sized timeless gender-neutral light wood floor reach-in closet remodel in Phoenix with open cabinets and white cabinets

 Dave Fox Design Build Remodelers
This remodel consisted of a whole house transformation. We took this 3 bedroom dated home and turned it into a 5 bedroom award winning showpiece, all without an addition. By reworking the awkward floor plan and lowering the living room floor to be level with the rest of the house we were able to create additional space within the existing footprint of the home. What was once the small lack-luster master suite, is now 2 kids bedrooms that share a jack and jill bath. The master suite was relocated to the first floor, and the kitchen that was located right at the front door, is now located in the back of the home with great access to the patio overlooking the golf course.
View more about this project and our company at our website: www.davefox.com
 Lee Design
Michael J. Lee Photography

Inspiration for a contemporary kids' room remodel in Boston with purple walls
Inspiration for a contemporary kids' room remodel in Boston with purple walls
15