
Search results for "Sharing" in Home Design Ideas

 Connie Cunningham Designs & B&B
Bedroom - country guest dark wood floor bedroom idea in St Louis with blue walls

 HighCraft Builders
Transitional kids' beige tile bathroom photo in Denver with a trough sink and light wood cabinets

 lisa furey interiors
Example of a large farmhouse master marble tile and white tile medium tone wood floor, brown floor and double-sink freestanding bathtub design in Philadelphia with gray walls, an undermount sink, quartz countertops, a hinged shower door, gray cabinets, gray countertops, beaded inset cabinets and a freestanding vanity
Find the right local pro for your project

 Tate Studio Architects
Master Bathroom / Interior Designer - Tate Studio / Builder - Madison Couturier Custom Homes / Photo by Thompson Photographic
Bathroom - contemporary bathroom idea in Phoenix
Bathroom - contemporary bathroom idea in Phoenix

 Court Atkins Group
Mid-sized country medium tone wood floor bathroom photo in Charleston with an undermount sink, recessed-panel cabinets, gray walls, marble countertops and brown cabinets

 Lisa Michael Interiors
Jessica Glynn Photography
Example of a mid-sized beach style blue tile mosaic tile floor and multicolored floor powder room design in Miami with white cabinets, blue walls, an undermount sink, flat-panel cabinets, marble countertops and white countertops
Example of a mid-sized beach style blue tile mosaic tile floor and multicolored floor powder room design in Miami with white cabinets, blue walls, an undermount sink, flat-panel cabinets, marble countertops and white countertops

Sponsored
Columbus, OH

Hope Restoration & General Contracting
Columbus Design-Build, Kitchen & Bath Remodeling, Historic Renovations
 Luke Gibson Photography
Luke Gibson Photography

Bedroom trendy boy medium tone wood floor kids' bedroom photo in Los Angeles with gray walls
Bedroom trendy boy medium tone wood floor kids' bedroom photo in Los Angeles with gray walls
 DSI-designs
VJ Arizpe
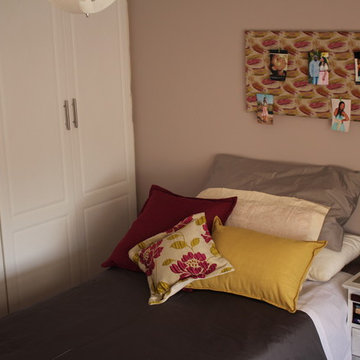

Example of a mid-sized country guest medium tone wood floor bedroom design in Austin with yellow walls and no fireplace
Example of a mid-sized country guest medium tone wood floor bedroom design in Austin with yellow walls and no fireplace
 Blooming Oaks Inc.
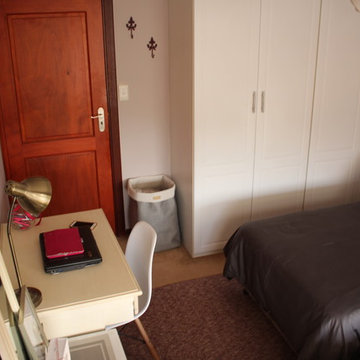
Inspiration for a mid-sized transitional guest carpeted bedroom remodel with gray walls
 Kate Bendewald Interior Design (KBID)
Studio 7 Creative (Photo: Brit Tucker)
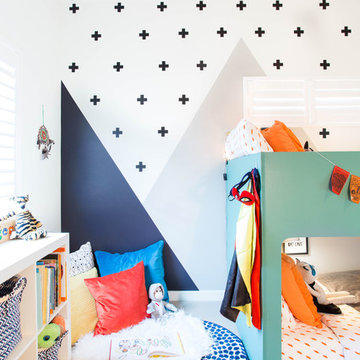
Kids' room - contemporary gender-neutral kids' room idea in Denver
Kids' room - contemporary gender-neutral kids' room idea in Denver


 West Architecture Studio
Photography by Galina Coada

Inspiration for an industrial master gray tile light wood floor freestanding bathtub remodel in Atlanta with a vessel sink and a hinged shower door
Inspiration for an industrial master gray tile light wood floor freestanding bathtub remodel in Atlanta with a vessel sink and a hinged shower door
 Blooming Oaks Inc.
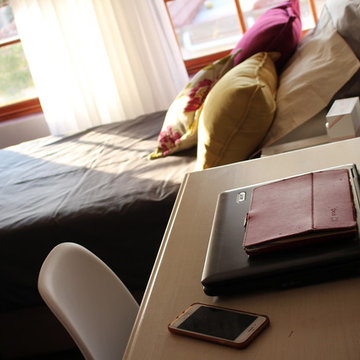
Inspiration for a mid-sized transitional guest carpeted bedroom remodel with purple walls
 Blooming Oaks Inc.
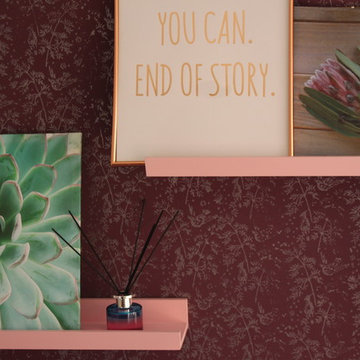
Inspiration for a mid-sized transitional guest carpeted bedroom remodel with purple walls
 Casa Kids
photography by Juan Lopez Gil

Bedroom and small trendy girl dark wood floor kids' bedroom photo in New York with blue walls
Bedroom and small trendy girl dark wood floor kids' bedroom photo in New York with blue walls

Sponsored
Sunbury, OH

J.Holderby - Renovations
Franklin County's Leading General Contractors - 2X Best of Houzz!

 Friedman & Shields
Freestanding bathtub - large contemporary master beige tile and porcelain tile dark wood floor and brown floor freestanding bathtub idea in Phoenix with flat-panel cabinets, brown cabinets, beige walls, an undermount sink, quartzite countertops, a hinged shower door and white countertops
 Casa Kids
photography by Juan Lopez Gil
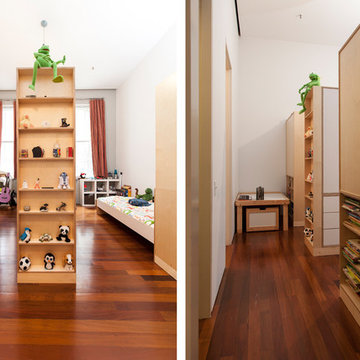
Example of a bedroom and mid-sized trendy gender-neutral medium tone wood floor kids' bedroom design in New York with white walls
Example of a bedroom and mid-sized trendy gender-neutral medium tone wood floor kids' bedroom design in New York with white walls

 DeLeers Construction, Inc.
This 3200 square foot home features a maintenance free exterior of LP Smartside, corrugated aluminum roofing, and native prairie landscaping. The design of the structure is intended to mimic the architectural lines of classic farm buildings. The outdoor living areas are as important to this home as the interior spaces; covered and exposed porches, field stone patios and an enclosed screen porch all offer expansive views of the surrounding meadow and tree line.
The home’s interior combines rustic timbers and soaring spaces which would have traditionally been reserved for the barn and outbuildings, with classic finishes customarily found in the family homestead. Walls of windows and cathedral ceilings invite the outdoors in. Locally sourced reclaimed posts and beams, wide plank white oak flooring and a Door County fieldstone fireplace juxtapose with classic white cabinetry and millwork, tongue and groove wainscoting and a color palate of softened paint hues, tiles and fabrics to create a completely unique Door County homestead.
Mitch Wise Design, Inc.
Richard Steinberger Photography
17