
Search results for "Sharp edge" in Home Design Ideas
 Waunakee Remodeling
John Schindler

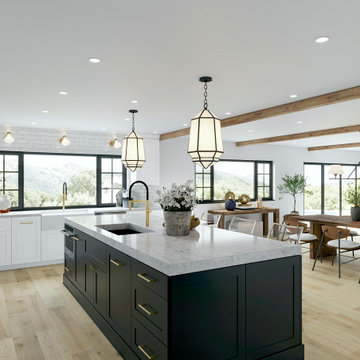
Bathroom - mid-sized modern master beige tile and ceramic tile ceramic tile bathroom idea in Other with black cabinets, quartz countertops and an undermount sink
Bathroom - mid-sized modern master beige tile and ceramic tile ceramic tile bathroom idea in Other with black cabinets, quartz countertops and an undermount sink

 StoneWorks, Inc.

Love this infinity edge pool, which allows the water to spill over...therapeutic, very relaxing. 20 x 20 porcelain flooring. The pool edge is Bullnose Coping - softer edge, not sharp - and uses a 12 x 24 Turkish material in natural limestone. Charcoal briquette gas fire pits make the ambiance perfect and are constructed of 2 x 2 porcelain tile, Flat Black – inside of pool and for the pillars for the two fire pits. There is a 12 x 36 granite seat all around the interior of the pool; this is the area for overflow of water when the fountain is running.
Find the right local pro for your project

 mercer INTERIOR
We created a light fixture (based on Lindsay Adelman's You Make It) and had it plated copper to coordinate with the lovely copper chairs. Both metal pieces were not sealed and allow the natural patina and fingerprints to add interesting texture and warmth. The shades were of a natural material and allow light to pass through for an airy feel but diffuse it enough to avoid a harsh glare.
© scott benedict | practical(ly) studios
 WORLD CUSTOM TABLE
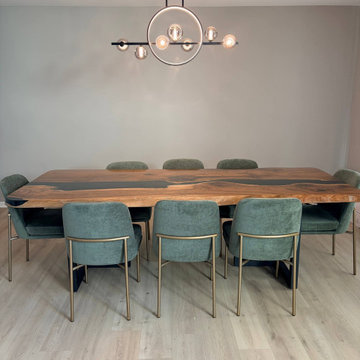
Every custom piece we create begins with a conversation, and this table is a perfect example of how thoughtful design can balance beauty and everyday practicality.
Our client was immediately drawn to the natural character of a live edge black walnut table. The organic lines, rich grain, and unique silhouette bring a sense of warmth and artistry that simply cannot be replicated. However, with young children at home, safety quickly became an important consideration. The client shared their concern that the original live edge, while beautiful, might be too sharp for a family setting.
After carefully discussing their needs, our team proposed a refined solution. We preserved the essence of the live edge, maintaining its natural flow and character, while softening the overall form. The corners were gently rounded, and the edges were skillfully smoothed and reshaped to eliminate sharpness without losing the authentic, organic look.
From material selection to final finishing, every step was handled with precision. We selected premium black walnut slabs with deep, consistent grain and carefully paired them to create a harmonious surface. The resin was poured seamlessly to enhance the wood’s natural beauty, resulting in a clean, elegant river that complements rather than overpowers the walnut.
The final result is a 98” x 40” dining table that feels both sophisticated and welcoming. It retains the charm of a live edge design while offering a safer, more comfortable experience for everyday family use. This project reflects our commitment to not only craftsmanship and quality, but also to truly understanding how our clients live and use their furniture.
A table should do more than look beautiful, it should fit seamlessly into life.
 LDW 2.0
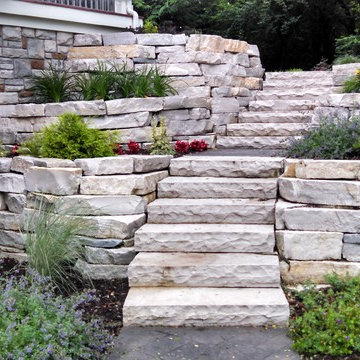
These are precast concrete steps made to look like natural stone. This is the perfect product to use when a consistent step height and width is desired.





 User

UserLarge trendy master gray tile and stone tile travertine floor corner bathtub photo in Orange County with raised-panel cabinets, medium tone wood cabinets, a one-piece toilet, beige walls, a drop-in sink and tile countertops
 Brad Sharpe Pools

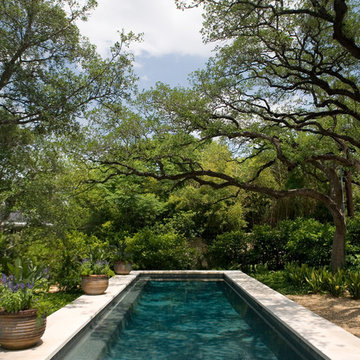
Inspiration for a large timeless backyard rectangular and stone lap pool house remodel in Austin
 BBP Pavers

After photo with lawn, travertine pavers, and sharp lawn edging.
Photo of a mid-sized mid-century modern partial sun backyard stone lawn edging in San Francisco.
Photo of a mid-sized mid-century modern partial sun backyard stone lawn edging in San Francisco.
 San Marcos Iron Doors
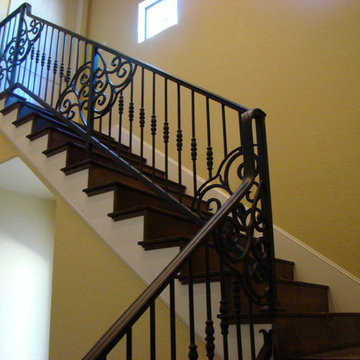
Custom made interior stair railing, perfectly rounded welds without sharp edges by San Marcos Iron Doors.
Elegant staircase photo in Austin
Elegant staircase photo in Austin

Sponsored
Sunbury, OH

J.Holderby - Renovations
Franklin County's Leading General Contractors - 2X Best of Houzz!
 Sharp Landscaping

This is an example of a mid-sized traditional partial sun backyard decomposed granite and wood fence landscaping in Richmond.
 Granite State Cabinetry
Jackie Friberg
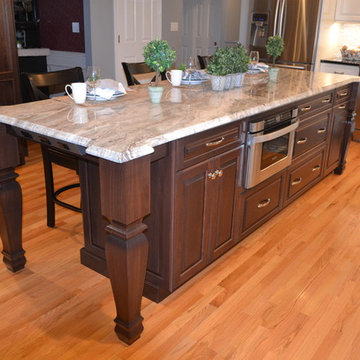
Large transitional u-shaped medium tone wood floor eat-in kitchen photo in Boston with an undermount sink, raised-panel cabinets, white cabinets, granite countertops, white backsplash, ceramic backsplash and stainless steel appliances
Large transitional u-shaped medium tone wood floor eat-in kitchen photo in Boston with an undermount sink, raised-panel cabinets, white cabinets, granite countertops, white backsplash, ceramic backsplash and stainless steel appliances
 Davis Tamburin Inc.
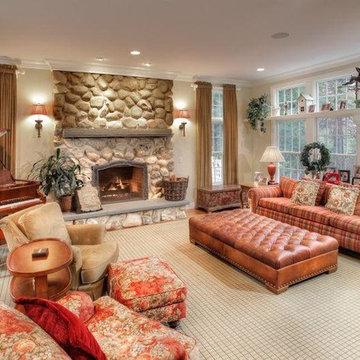
n the Great room, the main focal point are the fireplace and the window. To provide a balance in the room, we selected an oversized sofa for the room and covered it in a Ralph Lauren plaid cashmere fabric. As the family has small children, we chose an oversized ottoman covered in a leather, over a coffee table. There are no sharp edges for a child to hurt themselves on and they climb all over it. On either side of fireplace are a pair of windows and we flanked them with a pair of side panels in a gold chenille fabric, under which we placed a pair of toy chests painted and distressed to work with the room. The most important element when designing a room is providing as much storage as possible. Now the children can also play in this beautiful room and their toys have a home.
 Sharp Homes, Inc.
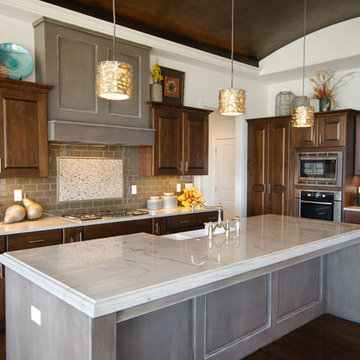
Where to start describing this amazing open kitchen! A large white granite island and farm sink compliment dark wood cabinets and stainless appliances - including a large gas cook top and built-in oven/microwave combo. The open plan connects directly to the Great Room and Dining Room so the chef in the home can stay connected with family and visitors while preparing a large meal. Under cabinet lighting and unique pendants provide warmth to the space, which is topped off, quite literally, with a faux painted barrel vault ceiling that has its own hidden cove lighting.

 Sharp Landscaping
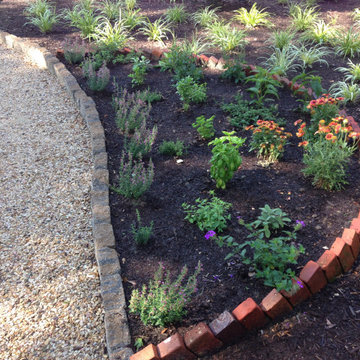
Inspiration for a mid-sized traditional partial sun backyard decomposed granite and wood fence landscaping in Richmond.
 Keith Zars Pools
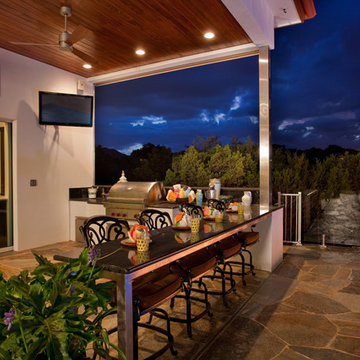
This outdoor kitchen (complete with a barbecue pit and bar seating), sits on the natural stone deck right next to the infinity pool (which has a very unique fire feature). This is a great place to invite friends over for a cookout.
 Regan Baker Design Inc.
Intentional. Elevated. Artisanal.
With three children under the age of 5, our clients were starting to feel the confines of their Pacific Heights home when the expansive 1902 Italianate across the street went on the market. After learning the home had been recently remodeled, they jumped at the chance to purchase a move-in ready property. We worked with them to infuse the already refined, elegant living areas with subtle edginess and handcrafted details, and also helped them reimagine unused space to delight their little ones.
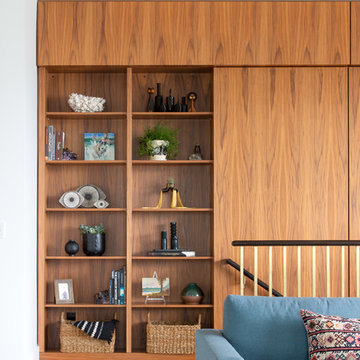
Elevated furnishings on the main floor complement the home’s existing high ceilings, modern brass bannisters and extensive walnut cabinetry. In the living room, sumptuous emerald upholstery on a velvet side chair balances the deep wood tones of the existing baby grand. Minimally and intentionally accessorized, the room feels formal but still retains a sharp edge—on the walls moody portraiture gets irreverent with a bold paint stroke, and on the the etagere, jagged crystals and metallic sculpture feel rugged and unapologetic. Throughout the main floor handcrafted, textured notes are everywhere—a nubby jute rug underlies inviting sofas in the family room and a half-moon mirror in the living room mixes geometric lines with flax-colored fringe.
On the home’s lower level, we repurposed an unused wine cellar into a well-stocked craft room, with a custom chalkboard, art-display area and thoughtful storage. In the adjoining space, we installed a custom climbing wall and filled the balance of the room with low sofas, plush area rugs, poufs and storage baskets, creating the perfect space for active play or a quiet reading session. The bold colors and playful attitudes apparent in these spaces are echoed upstairs in each of the children’s imaginative bedrooms.
Architect + Developer: McMahon Architects + Studio, Photographer: Suzanna Scott Photography
16