
Search results for "Shed bar" in Home Design Ideas
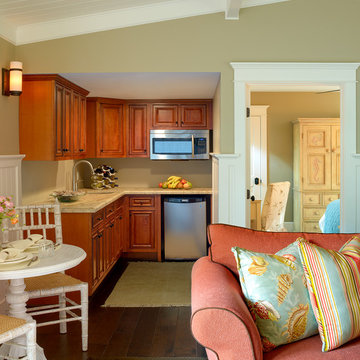
 Debra Lynn Henno Design
Photography Alexander Vertikoff
Kitchen - small coastal dark wood floor kitchen idea in Santa Barbara
Kitchen - small coastal dark wood floor kitchen idea in Santa Barbara

Inspiration for a small eclectic l-shaped medium tone wood floor eat-in kitchen remodel in Philadelphia with a drop-in sink, recessed-panel cabinets, white cabinets, wood countertops, black appliances and no island
Find the right local pro for your project

 User
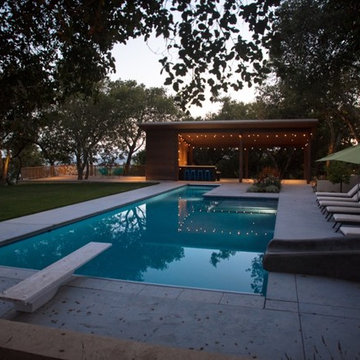


UserPool house - mid-sized contemporary backyard concrete and rectangular pool house idea in San Francisco
 SHED Architecture & Design
Mark Woods

Example of a small 1950s concrete floor living room design in Seattle
Example of a small 1950s concrete floor living room design in Seattle




 Herscoe Hajjar Architects, LLC
Patio - mid-sized mediterranean backyard stamped concrete patio idea in Miami with a gazebo

 JMDG Architecture | Planning + Interiors
Example of a mountain style enclosed dark wood floor home theater design in Charlotte with brown walls and a wall-mounted tv
 Kurber Construction LLC

Example of a large classic backyard concrete patio kitchen design in Milwaukee with a roof extension
 Redwood Builders

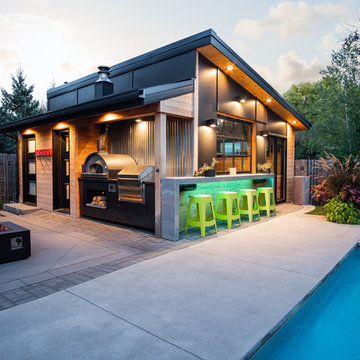
Redwood Builders had the pleasure of working with leading SF based architects Seth and Melissa Hanley of Design Blitz to create a sleek and modern backyard "Shudio" structure. Located in their backyard in Sebastopol, the Shudio replaced a falling-down potting shed and brings the best of his-and-hers space planning: a painting studio for her and a beer brewing shed for him. During their frequent backyard parties (which often host more than 90 guests) the Shudio transforms into a bar with easy through traffic and a built in keg-orator. The finishes are simple with the primary surface being charcoal painted T111 with accents of western red cedar and a white washed ash plywood interior. The sliding barn doors and trim are constructed of California redwood. The trellis with its varied pattern creates a shadow pattern that changes throughout the day. The trellis helps to enclose the informal patio (decomposed granite) and provide privacy from neighboring properties. Existing mature rhododendrons were prioritized in the design and protected in place where possible.
 Teracottage-Limited Edition Artisan Sheds & Such
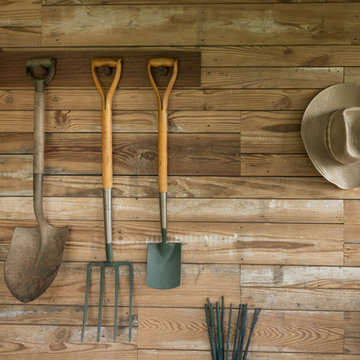

Interior of the Teracottage "Fancy That" Potting Shed. This unit comes with a fully finished interior of reclaimed barn wood. Since the structure has an English theme, I set the pattern of the wall boards in the same way as a skilled stone mason would build a proper English stacked stone wall. Each reclaimed board needed to be cut and planed specifically for it's location on this wall. Teracottage Photo by DJS Photography

 Ike Kligerman Barkley
Example of a mid-sized beach style gender-neutral kids' room design in Boston with white walls

 Jeffrey A. Fleisher Architect
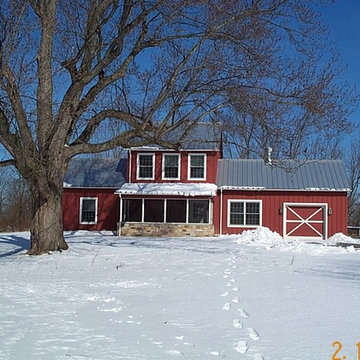
Inspiration for a mid-sized country red two-story wood house exterior remodel in New York with a metal roof

 Wydeven Architects LLC
Edmund Studios Photography.

A view of the kayak shed with an attached wood shed.
Example of a small beach style detached boathouse design in Milwaukee
Example of a small beach style detached boathouse design in Milwaukee
 Kym Rodger Design

Inspiration for a huge contemporary dark wood floor and brown floor seated home bar remodel in Los Angeles with open cabinets, beige cabinets, granite countertops and mirror backsplash

Sponsored
Plain City, OH

Kuhns Contracting, Inc.
Central Ohio's Trusted Home Remodeler Specializing in Kitchens & Baths
 SHED Architecture & Design
Mark Woods

Small mid-century modern single-wall concrete floor wet bar photo in Seattle with a drop-in sink, flat-panel cabinets, white cabinets, wood countertops and white backsplash
Small mid-century modern single-wall concrete floor wet bar photo in Seattle with a drop-in sink, flat-panel cabinets, white cabinets, wood countertops and white backsplash
 The Leland Group
Greg Grupenhof

Example of a mid-sized minimalist galley wet bar design in Cincinnati with an undermount sink, glass-front cabinets, black cabinets, granite countertops, beige backsplash and brick backsplash
Example of a mid-sized minimalist galley wet bar design in Cincinnati with an undermount sink, glass-front cabinets, black cabinets, granite countertops, beige backsplash and brick backsplash
5