
Search results for "Shed bar" in Home Design Ideas
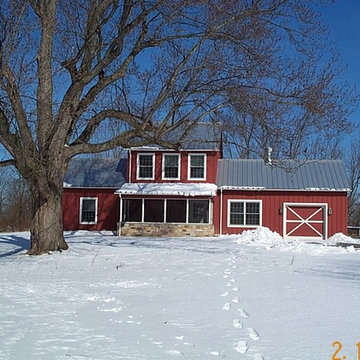
 Jeffrey A. Fleisher Architect
Inspiration for a mid-sized country red two-story wood house exterior remodel in New York with a metal roof

 Baystate Outdoor Personia
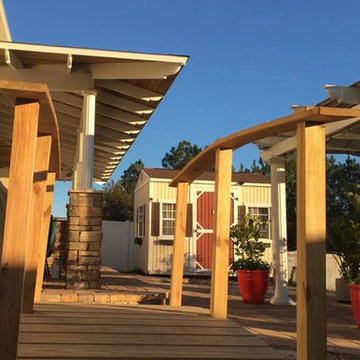
Porch interior of 14x10 Poolhouse with 10x10 Porch area Custom built in Norwell MA
Shed - mid-sized coastal detached shed idea in Boston
Shed - mid-sized coastal detached shed idea in Boston
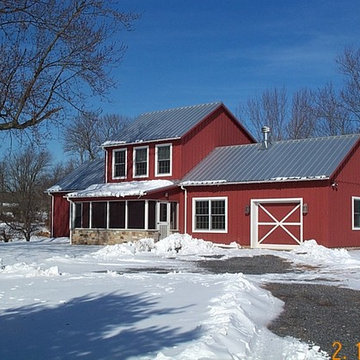 Jeffrey A. Fleisher Architect
Inspiration for a mid-sized cottage red two-story wood house exterior remodel in New York with a metal roof
Find the right local pro for your project
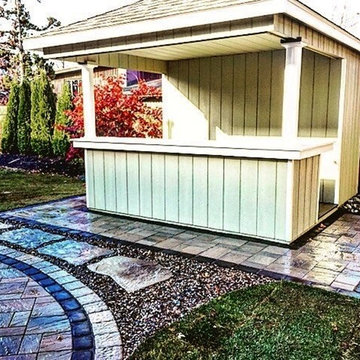

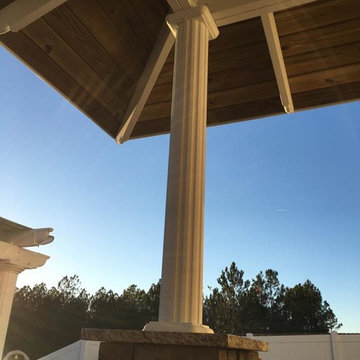
 My Ty Design
Inspiration for a mid-sized timeless backyard brick patio kitchen remodel in Jacksonville with a gazebo
 Semmes & Co. Builders, Inc
David Palermo Photography

Kitchen - cottage concrete floor and brown floor kitchen idea in Santa Barbara
Kitchen - cottage concrete floor and brown floor kitchen idea in Santa Barbara
 Baystate Outdoor Personia
Porch interior of 14x10 Poolhouse with 10x10 Porch area Custom built in Norwell MA
Example of a mid-sized beach style detached shed design in Boston
Example of a mid-sized beach style detached shed design in Boston

Sponsored
Sunbury, OH

J.Holderby - Renovations
Franklin County's Leading General Contractors - 2X Best of Houzz!
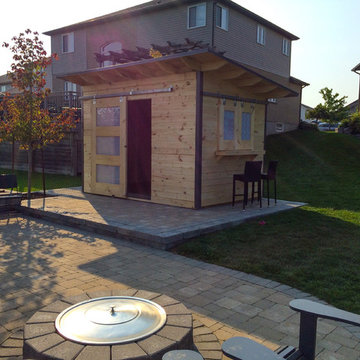

 Neelam Interiors


A rustic cabin is transformed from a catch-all to a cozy and inviting family Skate Cabin. Complete with a fridge, wood burning stove and lots of storage for all the skates.
 FBC Remodel
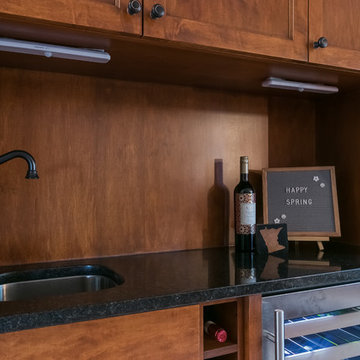
Wet bar - small transitional single-wall light wood floor and beige floor wet bar idea in Minneapolis with an undermount sink, shaker cabinets, medium tone wood cabinets, wood backsplash and black countertops

Sponsored
Sunbury, OH
J.Holderby - Renovations
Franklin County's Leading General Contractors - 2X Best of Houzz!
 Pools For Home Design

Inspiration for a large timeless backyard stamped concrete patio remodel in Toronto with no cover

 Limestone Trail Co. Inc.

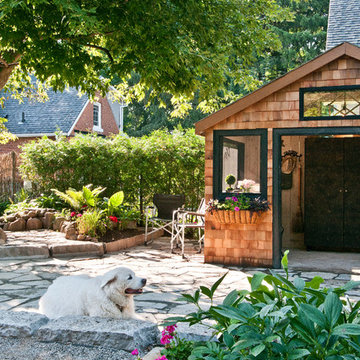

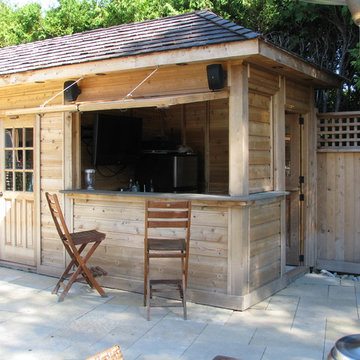
This 10' x 12' poolside retreat offers shade and cool beverage for your guests. It features an entertainment window, a shade overhang and a stylish metal roof. This is an oasis on a beautiful day!





 Alair Homes Chilliwack
This contemporary farmhouse is located on a scenic acreage in Greendale, BC. It features an open floor plan with room for hosting a large crowd, a large kitchen with double wall ovens, tons of counter space, a custom range hood and was designed to maximize natural light. Shed dormers with windows up high flood the living areas with daylight. The stairwells feature more windows to give them an open, airy feel, and custom black iron railings designed and crafted by a talented local blacksmith. The home is very energy efficient, featuring R32 ICF construction throughout, R60 spray foam in the roof, window coatings that minimize solar heat gain, an HRV system to ensure good air quality, and LED lighting throughout. A large covered patio with a wood burning fireplace provides warmth and shelter in the shoulder seasons.
Carsten Arnold Photography
 Pioneer Family Pools LW

Example of a mid-sized classic backyard concrete and custom-shaped pool design in Toronto
8