
Search results for "Shed bar" in Home Design Ideas

Seated home bar - large farmhouse galley ceramic tile and beige floor seated home bar idea in Richmond with wood countertops and brown countertops

 Southern Outback Structures LLC
Seated home bar - large traditional u-shaped concrete floor and beige floor seated home bar idea in Other with wood countertops
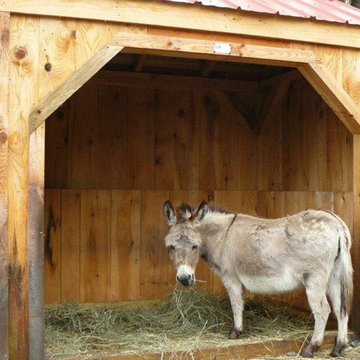
 Jamaica Cottage Shop Inc
Jamaica Cottage Shop has been building homesteading buildings alongside sheds and storage, cottages and cabins, and kits and plans, since 1995.
Example of a small mountain style detached shed design in Manchester
Example of a small mountain style detached shed design in Manchester
Find the right local pro for your project
 Jamaica Cottage Shop Inc

Excerpt via our website ~ "The spacious interior is large enough to comfortably sit a family of six. The beefy tongue and groove 2×6 flooring is durable enough to support a Jacuzzi, hot tub or whirlpool spa. Eleven screens create a vast amount of air flow and clear views while a heavy duty screen door is hung with sturdy black hardware. There is no plywood used in this design, it is made completely with native lumber grown in the USA. Available as a screen room ~ or optional insulated double hung windows ~ as cabin kits (estimated assembly time - 2 people, 28 hours), diy cabin floor plans ($50) or as a fully assembled backyard garden building."

 FBC Remodel
Inspiration for a small transitional single-wall light wood floor and beige floor wet bar remodel in Minneapolis with an undermount sink, shaker cabinets, medium tone wood cabinets, wood backsplash and black countertops
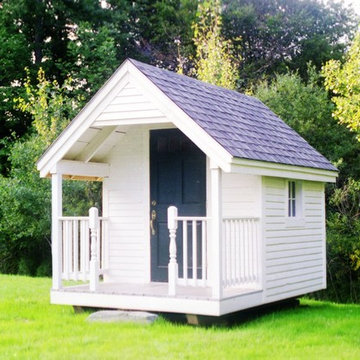 Jamaica Cottage Shop Inc
Our Garden Shed evolved from our Victorian Shed. Understated and unassuming, this little garden building makes for wonderful tea parties for the grand kids, an excellent backyard bar for fun evening barbecues, and a potting shed and storage place for all the gardening needs a true country landscape requires.
This garden shed is available from our shed kits line, our diy post and beam shed plans or as fully assembled buildings (with many options available to fit your existing architecture).


Sponsored
Columbus, OH

Hope Restoration & General Contracting
Columbus Design-Build, Kitchen & Bath Remodeling, Historic Renovations

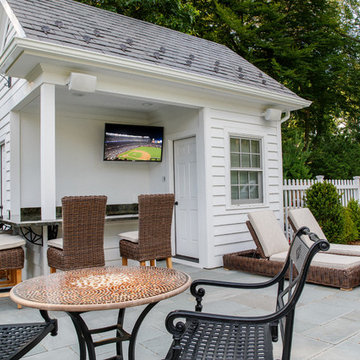
 Smart Home Solutions by Kevin Crouse
Example of a mid-sized classic backyard concrete paver patio design in New York with no cover

 Salt Shed Design Build
Guest Studio with cedar clad ceiling, shiplap walls and gray stained kitchen cabinets

Example of a huge cottage open concept concrete floor, gray floor, wood ceiling and shiplap wall family room design in San Francisco with white walls, no fireplace and no tv
Example of a huge cottage open concept concrete floor, gray floor, wood ceiling and shiplap wall family room design in San Francisco with white walls, no fireplace and no tv

 A Place To Grow
This lovely, rustic shed features re-purposed vintage windows and doors and urban forested pine lumber from Pacific Coast Lumber. With shiplap style paneling and a drop-down door which serves as a window when shut and a countertop when opened, this cozy and inviting space is the perfect place for outdoor dining and relaxing.
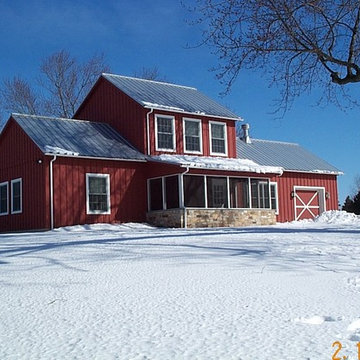
 Jeffrey A. Fleisher Architect
Mid-sized country red two-story wood house exterior photo in New York with a metal roof
 SHED Architecture & Design
Mark Woods

Family room - small mid-century modern concrete floor family room idea in Seattle
Family room - small mid-century modern concrete floor family room idea in Seattle

Sponsored
Delaware, OH

Buckeye Basements, Inc.
Central Ohio's Basement Finishing ExpertsBest Of Houzz '13-'21
 KohlMark Architects and Builders

Modernism and traditionalism are just steps away from each other at this Vienna Virginia pool house. The main house, built by a national homebuilder, draws upon tradition, but the pool house, speaks the language of contemporary minimalism. It presents clean lines and a soaring roofline overhanging tall glass doors and clerestory windows. Great design, careful attention to detail, first-rate materials and impeccable craftsmanship have yielded a spectacular solution for outdoor entertaining. With a fireplace and every conceivable convenience under roof, this pool house might just be the perfect escape for inclement weather as well.
Photography by Greg Hadley http://www.greghadleyphotography.com
 SHED Architecture & Design
Benjamin Benschneider

Example of a trendy blue tile bathroom design in Seattle with a drop-in sink, open cabinets and wood countertops
Example of a trendy blue tile bathroom design in Seattle with a drop-in sink, open cabinets and wood countertops
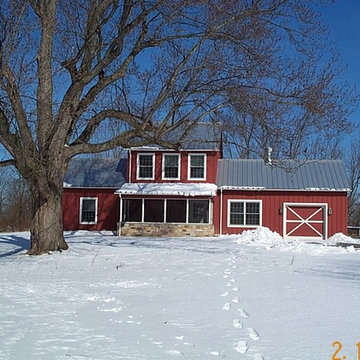 Jeffrey A. Fleisher Architect
Inspiration for a mid-sized country red two-story wood house exterior remodel in New York with a metal roof



 Ledesma Brothers Construction
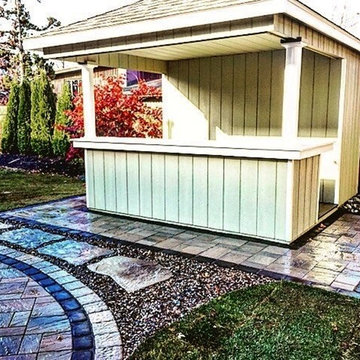
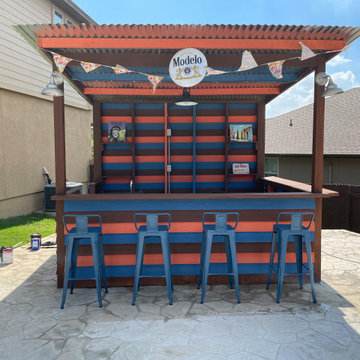
8x12 Shed Bar. The Open Bar comes in (3) different standard sizes. The height at its maximum point is approximately 12". The countertop height is 42". The countertop width is 10".

 CabinetMakers - Fine Cabinetry
Example of a large mountain style l-shaped brick floor and red floor eat-in kitchen design in Cleveland with a drop-in sink, beaded inset cabinets, blue cabinets, solid surface countertops, beige backsplash, stone slab backsplash, stainless steel appliances and an island
7