
Search results for "Shed loft" in Home Design Ideas

 Riehl Quality Storage Barns LLC
14x24 Ponderosa Aframe, Full Second Floor w/Stairway, Gable Dormer
Studio / workshop shed - traditional detached studio / workshop shed idea
Studio / workshop shed - traditional detached studio / workshop shed idea
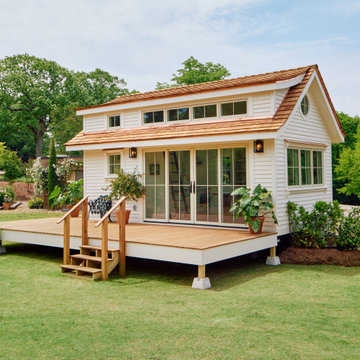
 Noble Architects, LLC
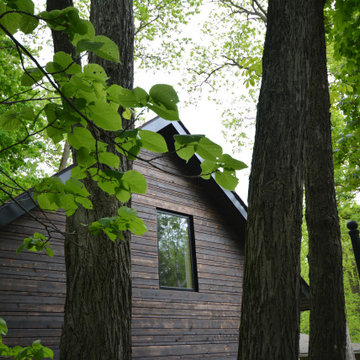
Tiny House Exterior
Photography: Gieves Anderson
Noble Johnson Architects was honored to partner with Huseby Homes to design a Tiny House which was displayed at Nashville botanical garden, Cheekwood, for two weeks in the spring of 2021. It was then auctioned off to benefit the Swan Ball. Although the Tiny House is only 383 square feet, the vaulted space creates an incredibly inviting volume. Its natural light, high end appliances and luxury lighting create a welcoming space.
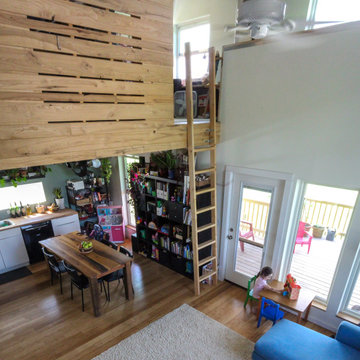

Find the right local pro for your project

 Greene Design LLC
Photography by Jack Gardner
Example of a small urban enclosed concrete floor family room design in Miami with a wall-mounted tv, brown walls and no fireplace
Example of a small urban enclosed concrete floor family room design in Miami with a wall-mounted tv, brown walls and no fireplace
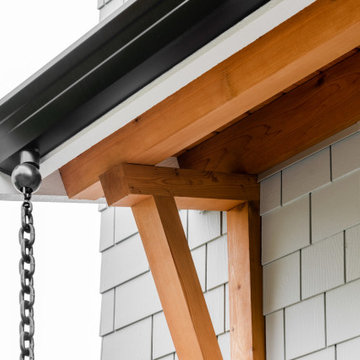
 Momentum Design Build
Front entry shed roof.
Example of a beach style gray two-story mixed siding and shingle house exterior design in Vancouver with a shed roof, a mixed material roof and a gray roof
Example of a beach style gray two-story mixed siding and shingle house exterior design in Vancouver with a shed roof, a mixed material roof and a gray roof
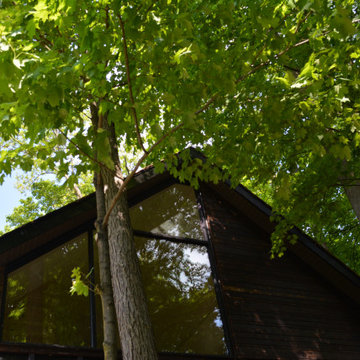



 The Olde Sale Barn
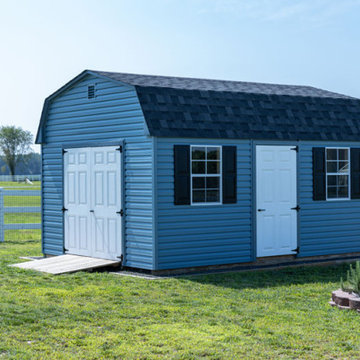
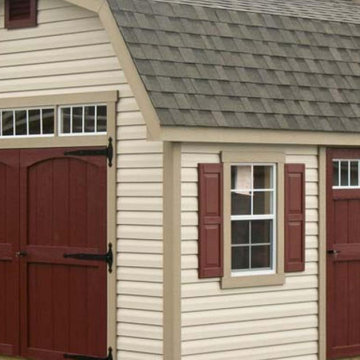
A barn embodies the country. Even if you don’t have a horse to peer out the door, our gambrel-style barn will bring a touch of the rural to your neighborhood. Shelter your equipment or protect an animal and look classy doing it!
Gambrel roof for lots of headroom and storage
A good option for lofts
Works great with 9′ x 7′ overhead door
Available in Painted Wood or Maintenance Free Vinyl

 River View Outdoor Products
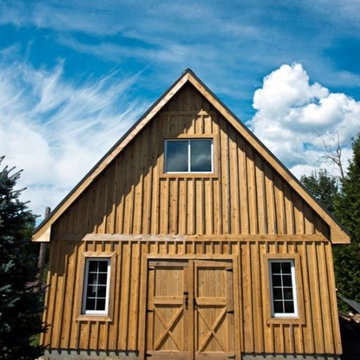
The Dutch Barn with its traditional barn-style roof offers maximum head room, and is the perfect choice for adding a storage loft.


 Lapp Structures
includes 8'x7' barn doors, transom dormer and custom Cedar Shake gable detail
Example of a large detached shed design
Example of a large detached shed design


 Lapp Structures
includes Carriage House double doors, Copper Penny metal roof, Alpine Gable overhang, and custom stonework
Inspiration for a large detached shed remodel
Inspiration for a large detached shed remodel

 King Construction Company LLC
Horse Barn Complex Run In Shed
Inspiration for a mid-sized farmhouse gray one-story exterior home remodel in New York
Inspiration for a mid-sized farmhouse gray one-story exterior home remodel in New York

 Lands End Development - Designers & Builders
Mountain style detached two-car garage photo in Minneapolis



48