
Search results for "Shed loft" in Home Design Ideas
 Penncraft Contracting
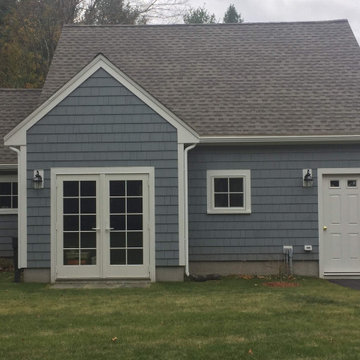
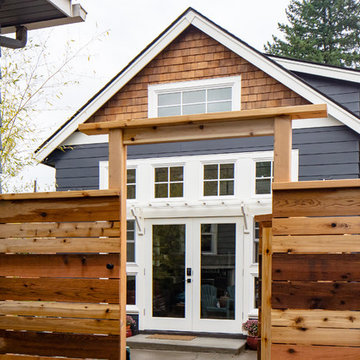
This was a two car garage with an attached shed, and a loft with light storage above. This has a very custom feel to it, you wouldn't know it was a garage it you weren't viewing the structure from the front. This garage is also heated, and has running water inside.


 MWA, Inc.
Inspiration for a mid-sized rustic multicolored one-story mixed siding gable roof remodel in Sacramento with a medium wood front door and a metal roof
Find the right local pro for your project

 Estes/Twombly Architects, Inc.
Inspiration for a mid-sized country exterior home remodel in Providence
 Penncraft Contracting
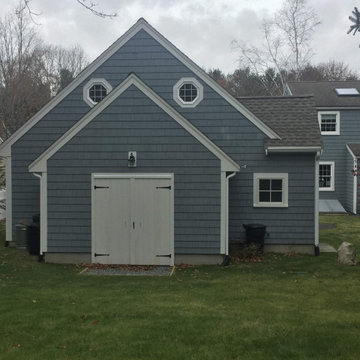
This was a two car garage with an attached shed, and a loft with light storage above. This has a very custom feel to it, you wouldn't know it was a garage it you weren't viewing the structure from the front. This garage is also heated, and has running water inside.
 Penncraft Contracting
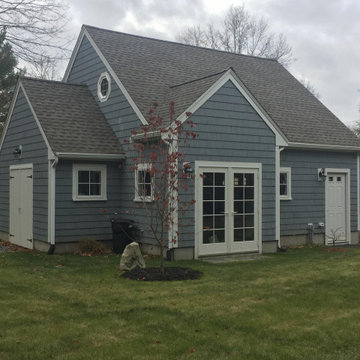
This was a two car garage with an attached shed, and a loft with light storage above. This has a very custom feel to it, you wouldn't know it was a garage it you weren't viewing the structure from the front. This garage is also heated, and has running water inside.




 Edward Ira Schachner Architect
Richard Titus
Cottage formal and enclosed light wood floor living room photo in New York with beige walls, a standard fireplace and a stone fireplace
Cottage formal and enclosed light wood floor living room photo in New York with beige walls, a standard fireplace and a stone fireplace


 Penncraft Contracting
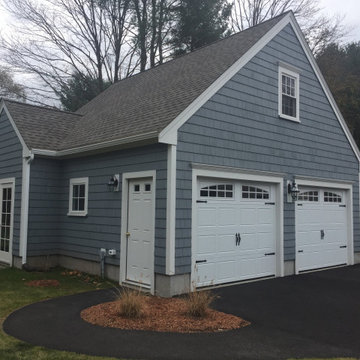
This was a two car garage with an attached shed, and a loft with light storage above. This has a very custom feel to it, you wouldn't know it was a garage it you weren't viewing the structure from the front. This garage is also heated, and has running water inside.

 Estes/Twombly Architects, Inc.
Mid-sized trendy freestanding desk gray floor home studio photo in Providence





 Renew Properties
Joe Coulson photos, renew properties construction
Cottage family room photo in Atlanta
Cottage family room photo in Atlanta


 Gridley + Graves Photographers
Inspiration for a coastal living room remodel in Chicago
Inspiration for a coastal living room remodel in Chicago


 Glacier View Studio
Contemporary brown two-story glass house exterior idea with a shed roof and a metal roof


 Barn Pros
Choose from models on a 12’ or 14’ grid, add an apartment barn design, horse stall package, or increase the loft space with a two-thirds or full loft.
42' x 56'
14' x 56' center loft
3136 sq ft including loft
14'-wide open breezeway
12'6" sidewall
Raised-center-aisle design
9/12 pitch
Door and window pkg
Full-length open shed roof
Optional stall package includes: heavy-duty galvanized stall fronts, chew protection, rubber stall mats, Dutch door turnouts
45