
Search results for "Shed loft" in Home Design Ideas

 Paul Hastings
Garage with attached potting shed, studio above
Example of an arts and crafts detached three-car garage design in Newark
Example of an arts and crafts detached three-car garage design in Newark


 Sand Creek Post & Beam
 Traditional Wood Barns and Barn Homes
Learn more & request a free catalog: www.sandcreekpostandbeam.com
Find the right local pro for your project

 Wiedemann Architects LLC
Photography: Anice Hoachlander, Hoachlander Davis Photography.
Example of a large 1950s beige one-story brick gable roof design in DC Metro
Example of a large 1950s beige one-story brick gable roof design in DC Metro

 LKID
Mountain style multicolored two-story mixed siding gable roof photo in Jackson with a mixed material roof

 Moss Yaw Design studio
Example of a mid-sized minimalist gray one-story wood gable roof design in Los Angeles

 studio Two73°
Mid-sized minimalist blue two-story mixed siding house exterior photo with a shed roof and a metal roof



 InVision Architecture
Located in Monterey Park, CA, the project included complete renovation and addition of a 2nd floor loft and deck. The previous house was a traditional style and was converted into an Art Moderne house with shed roofs. The 2,312 square foot house features 3 bedrooms, 3.5 baths, and upstairs loft. The 400 square foot garage was increased and repositioned for the renovation.


 O’Hara Interiors
Martha O'Hara Interiors, Interior Design & Photo Styling | Corey Gaffer, Photography
Please Note: All “related,” “similar,” and “sponsored” products tagged or listed by Houzz are not actual products pictured. They have not been approved by Martha O’Hara Interiors nor any of the professionals credited. For information about our work, please contact design@oharainteriors.com.
 studio Two73°
Mid-sized minimalist blue two-story mixed siding house exterior photo with a shed roof and a metal roof

 Lapp Structures
includes 8'x7' Carriage House barn doors, Standing Seam metal roof with snow guards, and vinyl cupola with copper roof and weathervane
Large detached shed photo
Large detached shed photo

 TradeCraft Custom Woodworking
12'x16' Garden shed built on a concrete slab used for storing garden tools and equipment. Shop made sliding barn doors made from red cedar, using mortise and tenon, and tongue and groove joinery, and finished with an oil-based translucent stain.


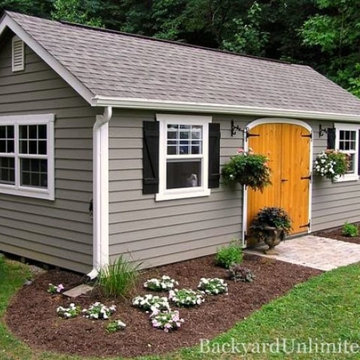
 BACKYARD UNLIMITED
The Garden Shed, with its suburban look, is a popular choice and has a steeper roof pitch than the standard A-frame building. The higher roof allows room for a loft with considerable overhead storage. It has an 8″ eave around the building and comes standard with an 80″ wall. In addition to serving as a great garden storage shed, this is a great choice if you are looking for a structure to finish out inside as a home office or studio.

 Copperstone Kitchens and Renovations
Garage
Garage workshop - mid-sized transitional detached garage workshop idea in Ottawa
Garage workshop - mid-sized transitional detached garage workshop idea in Ottawa
 studio Two73°
Inspiration for a mid-sized modern blue two-story mixed siding house exterior remodel with a shed roof and a metal roof

 LaCantina Doors
Mountain style open concept living room photo in Seattle with beige walls, a standard fireplace and a stone fireplace

 BPC Architecture + Interior Design
Looking back toward the Living & Dining Areas from across the pool. The Shed dormer acts as a skylight into a 2nd floor loft space.
Inspiration for a mid-sized cottage backyard stone and rectangular pool landscaping remodel in Boston
Inspiration for a mid-sized cottage backyard stone and rectangular pool landscaping remodel in Boston

 Mountain Construction Enterprises
The loft overlooks the living room and adds livable space.
Large arts and crafts loft-style medium tone wood floor living room photo in Charlotte with brown walls, a wood stove and a stone fireplace
Large arts and crafts loft-style medium tone wood floor living room photo in Charlotte with brown walls, a wood stove and a stone fireplace

 GK Architects Limited
Low loft space converted into children playroom.
Living room - traditional living room idea in London
Living room - traditional living room idea in London
52